Leave a Message

Thank you for your message. I will be in touch with you shortly.

2863 Walmsley Circle Drive
VIEW PHOTOS
$1,010,000

2863 Walmsley Circle Drive

4 Beds 4 Baths 4,447 Sq.Ft. 0.39 Acres

Description

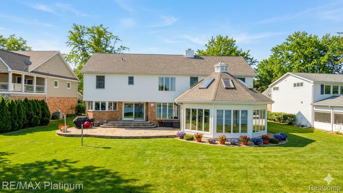
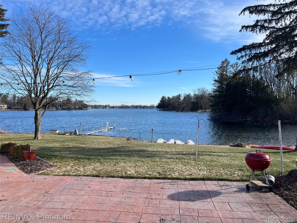
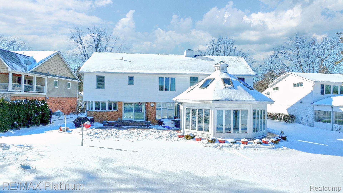
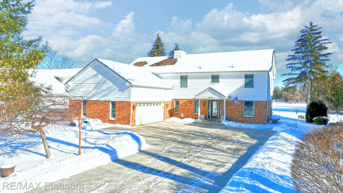
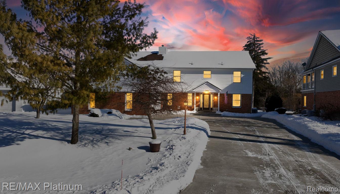
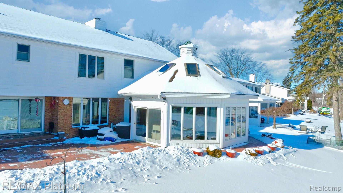
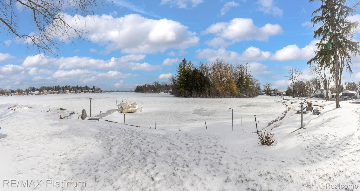
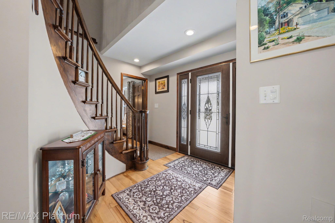
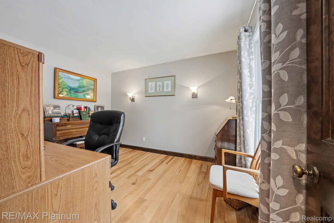
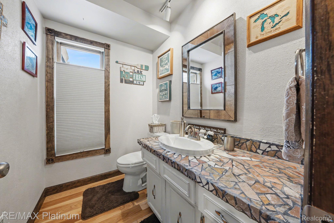
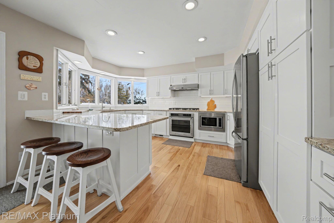
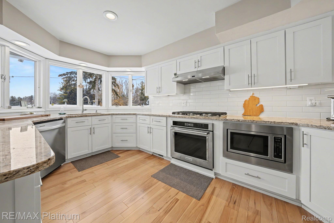
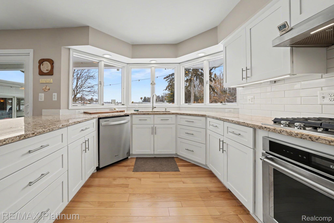
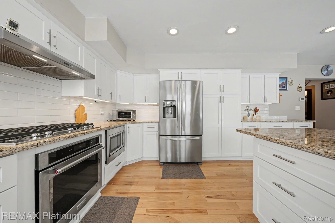
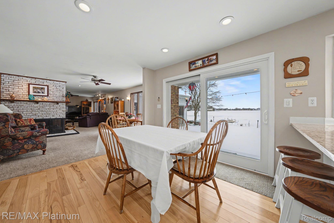
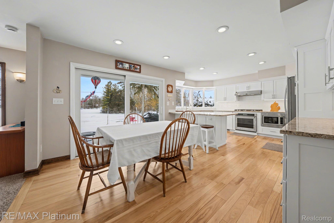
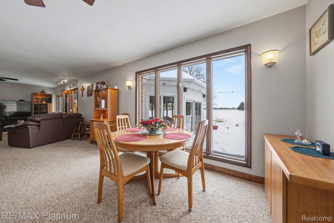
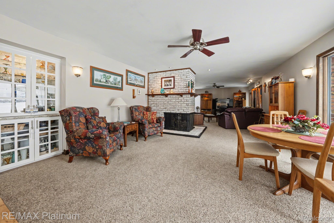
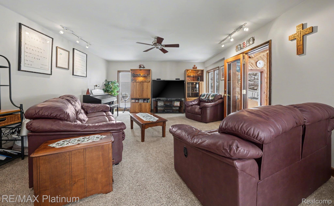
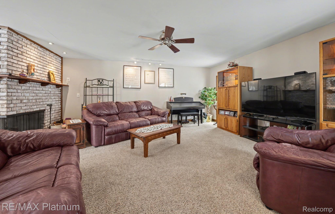
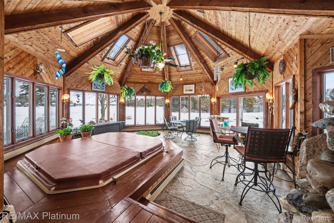
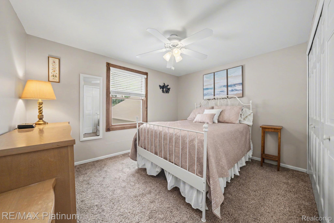
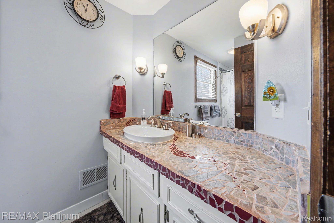
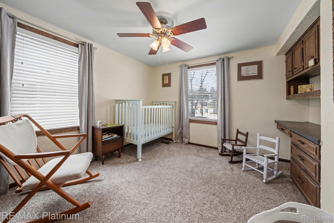
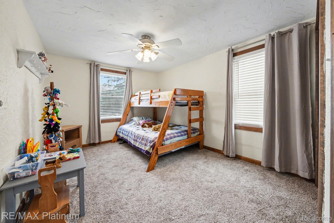
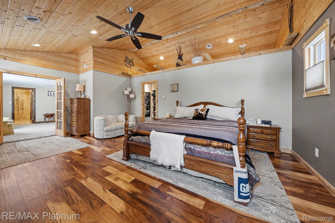
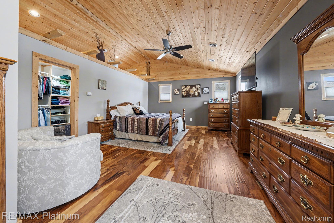
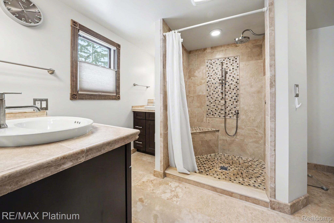
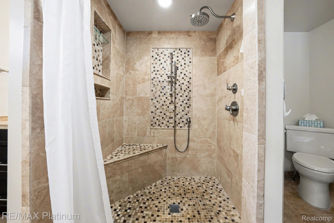
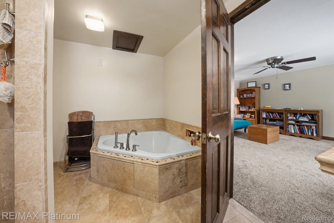
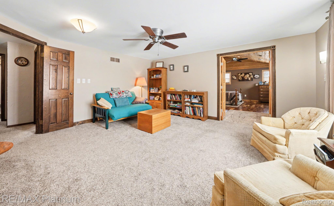
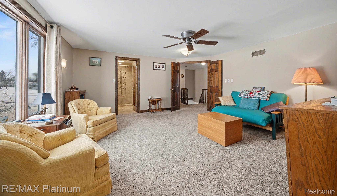
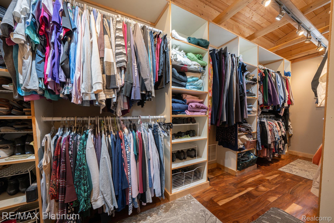
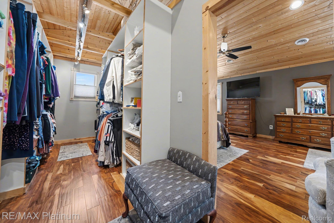
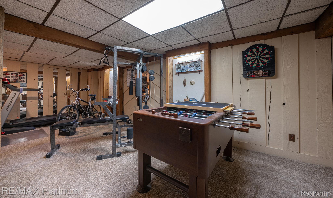
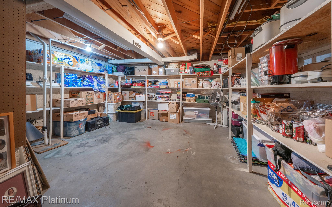
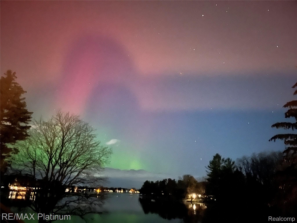
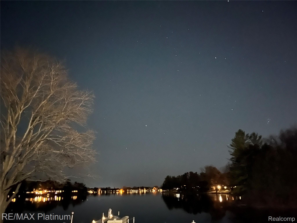
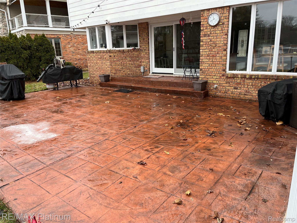
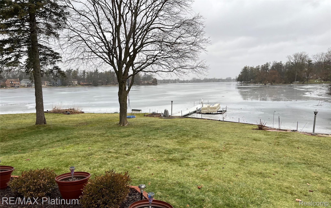

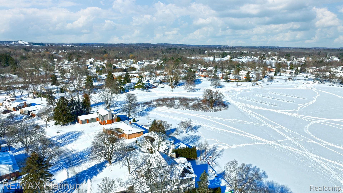
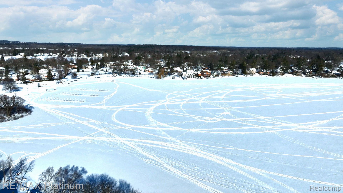
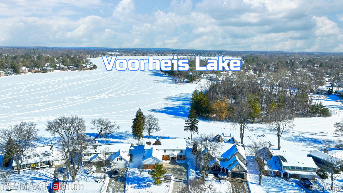
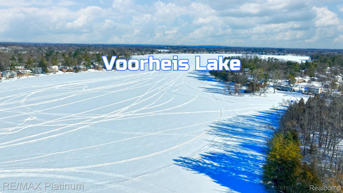
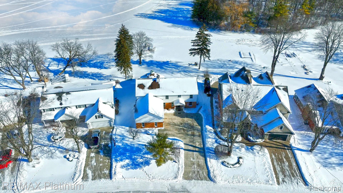
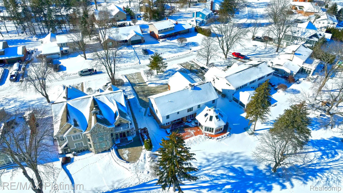
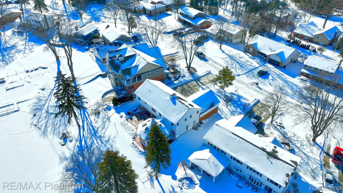
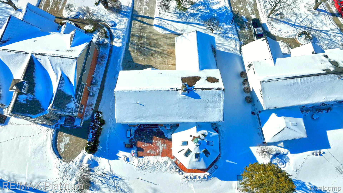
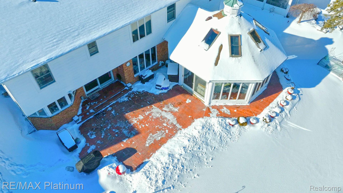
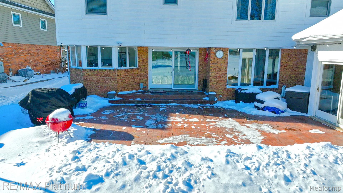
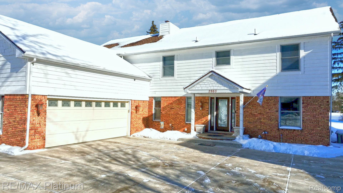
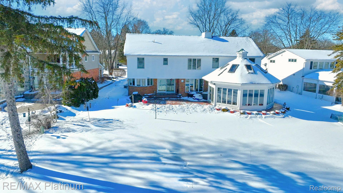
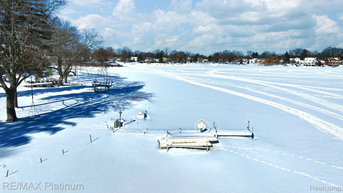
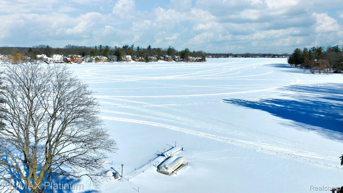
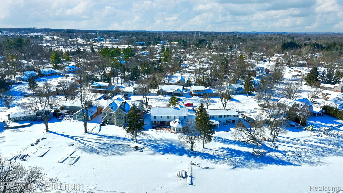
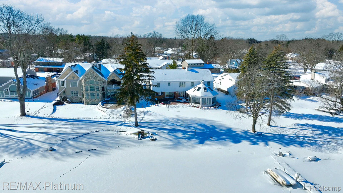
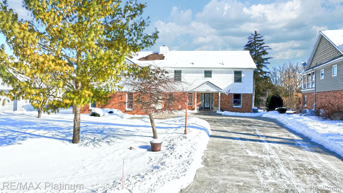
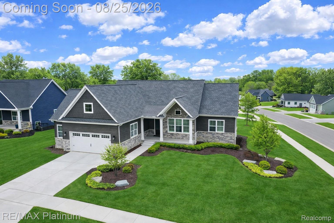
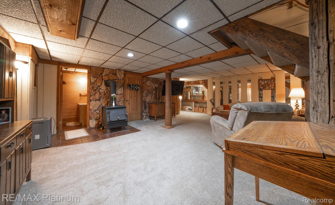
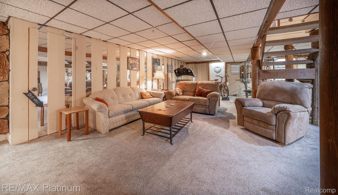
Spring is right around the corner. This stunning two-story home has been tastefully updated & meticulously maintained, and is nestled within the highly sought-after Keatington Subdivision. Offering 102 feet of prime frontage on private, all-sports Voorheis Lake, the setting is nothing short of spectacular. The 250-acre lake is renowned for its crystal-clear water, impressive depth of approximately 70 feet with exceptional community amenities, including a private beach & boat launch. This is lake living at its finest--where every day feels like a vacation. Inside, the home is warm, inviting, and designed for both comfort & entertaining. The gourmet kitchen is a chef's delight, opening to a spacious great rm & dining rm anchored by a stunning three-sided fireplace. An all-seasons room featuring a hot tub, stone floor and shower provides year-round enjoyment and opens to a lakeside patio--perfect for al fresco dining and entertaining. From there, walk to the water's edge, where a sandy beachfront awaits and private dock for your boat. All bedrooms are located on the upper level and are generously sized. The primary suite is truly exceptional, featuring a private sitting rm, a luxurious spa-like bath, an impressive walk-in closet, and a grand bedroom featuring a cathedral ceiling and windows overlooking the lake, offering spectacular sunrise views. Additional highlights include a heated three-car garage w/3rd bay currently being used as a workshop, a full basement with a family room/recreation rm, a half bath & plenty of storage. Other note worthy mentions include breathtaking lake views from most windows t/o the home. Multiple Furnace and A/C units, all upstairs windows tilt in for easy cleaning and many updates (see the update list in documents) This is a rare chance to own an extraordinary lakefront property--Seller is ready to let a lucky buyer start making memories in the fabulous lakefront home.
Share Property

Location

2863 Walmsley Circle Drive, Orion Charter Township Oakland, Michigan 48360

Status

Sold

Date Sold

April 20, 2026
Sherry Cynowa-Matta

Sherry Cynowa-Matta

TITLE

REALTOR®

Property Amenities

Interior
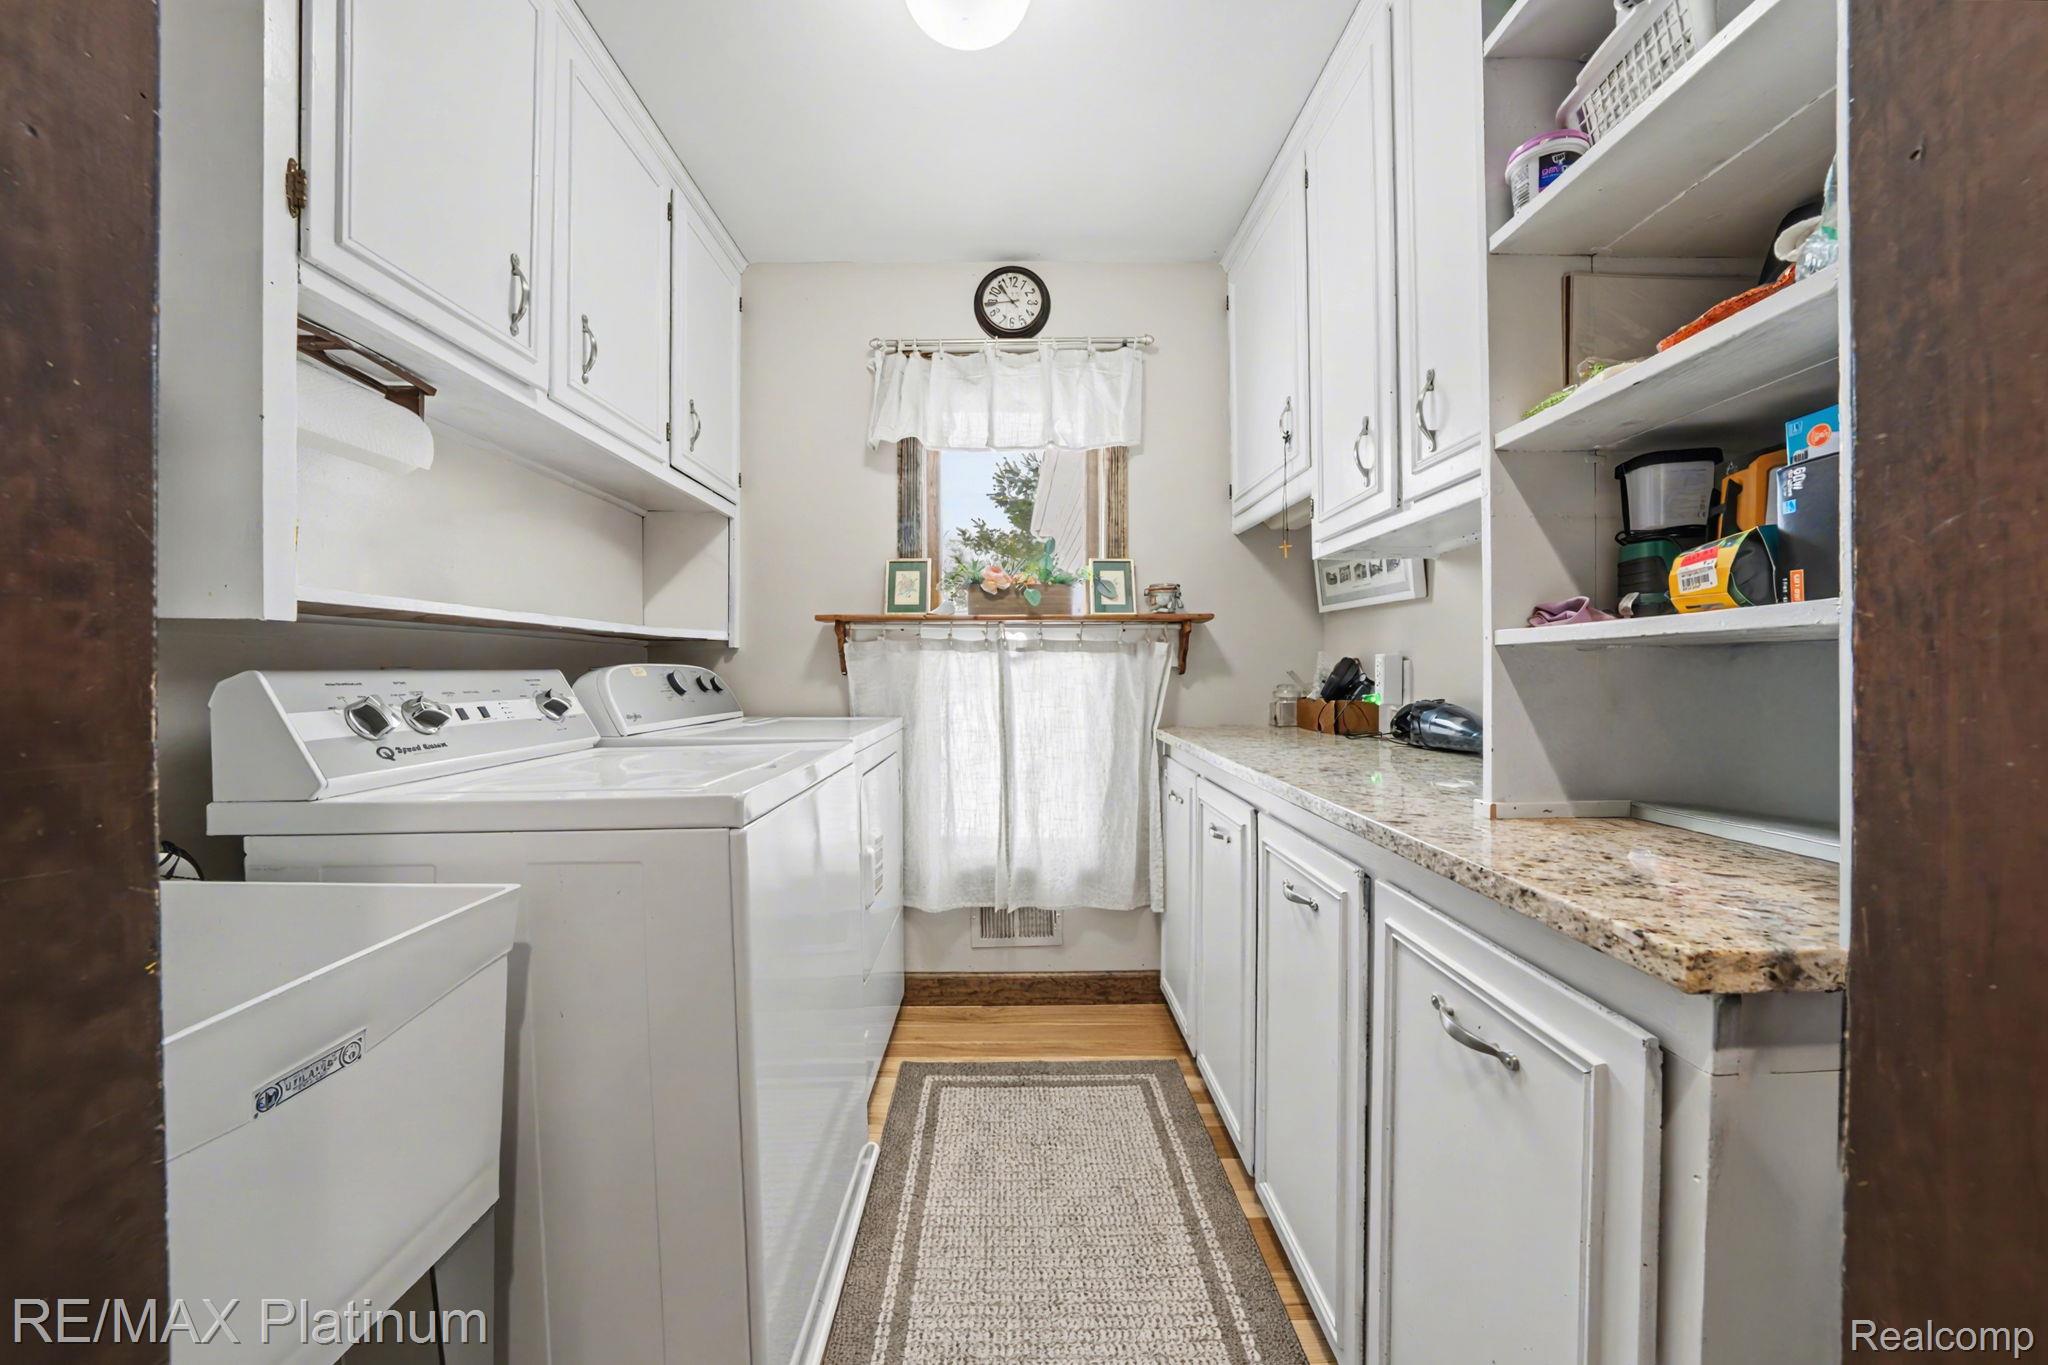
Laundry room Gas Dryer Hookup, Laundry Room
Fireplace Basement, Gas, Great Room, Wood Burning Stove
Appliances Built In Electric Oven, Built In Gas Range, Dishwasher, Disposal, Free Standing Refrigerator, Humidifier, Microwave, Vented Exhaust Fan
Total Bedrooms: 4
Half Bathrooms: 2
Full Bathrooms: 2
Other Interior Features Spa Hottub
Area & Lot
Lot Area 0.39 Acres
Living area 4,447 Sq.Ft.
MLS® ID 20261000010
Year Built 1971
School District LakeOrion
Water Frontage All Sports Lake, Beach Access, Boat Facilities, Dock Facilities, Lake Front, Swim Association
Architecture Styles Colonial
Type Residential
Status Sold
Exterior
Stories 2
Pool None
Air conditioning Attic Fan, Ceiling Fans, Central Air
Heat type Baseboard, Forced Air, Hot Water, Natural Gas
Water Source Public
Garage Space 3.0
Security Features Smoke Detectors
Sewer Public Sewer
Other Exterior Features Lighting
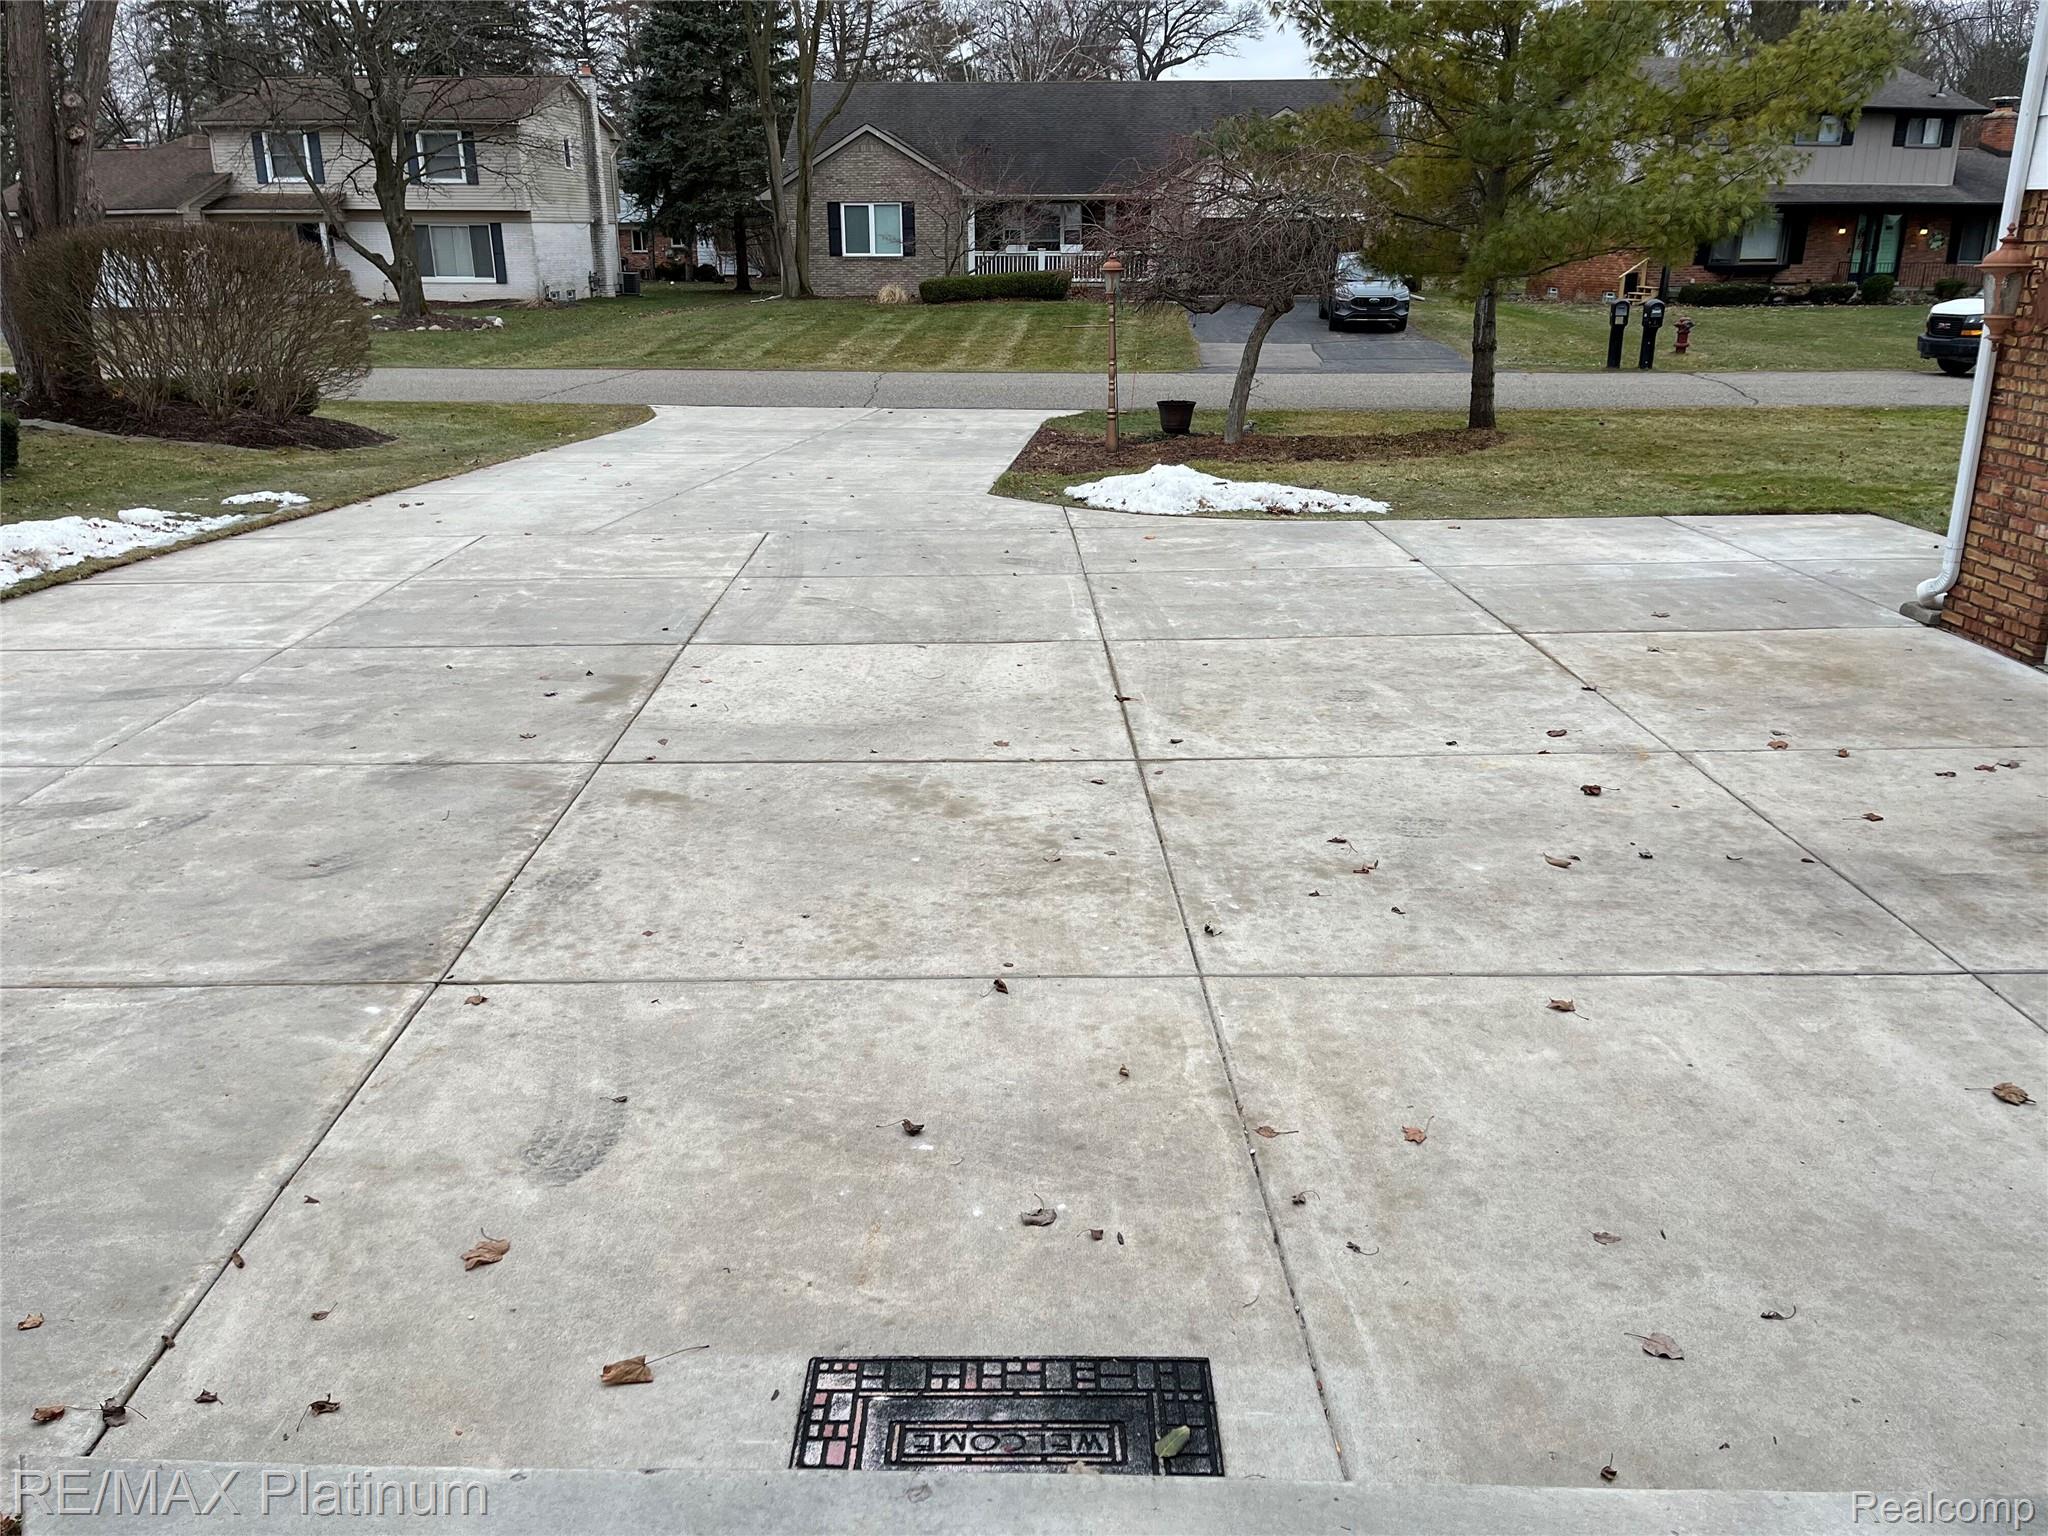
Parking Three Car Garage, Attached, Direct Access, Heated Garage, Garage Door Opener, Garage Faces Side, Side Entrance
Lot Features Water View, Sprinklers
Roof Asphalt
Utilities Underground Utilities
Finance
Sales Price $1,010,000
HOA Fees $280 yearly
Real Estate Tax $10,424 yearly

Work With Sherry

Veteran Michigan Real Estate Agent since 1994, Sherry is “short in stature and tall on results,” bringing local expertise and a passion for helping you achieve your real estate goals.