Leave a Message

Thank you for your message. I will be in touch with you shortly.

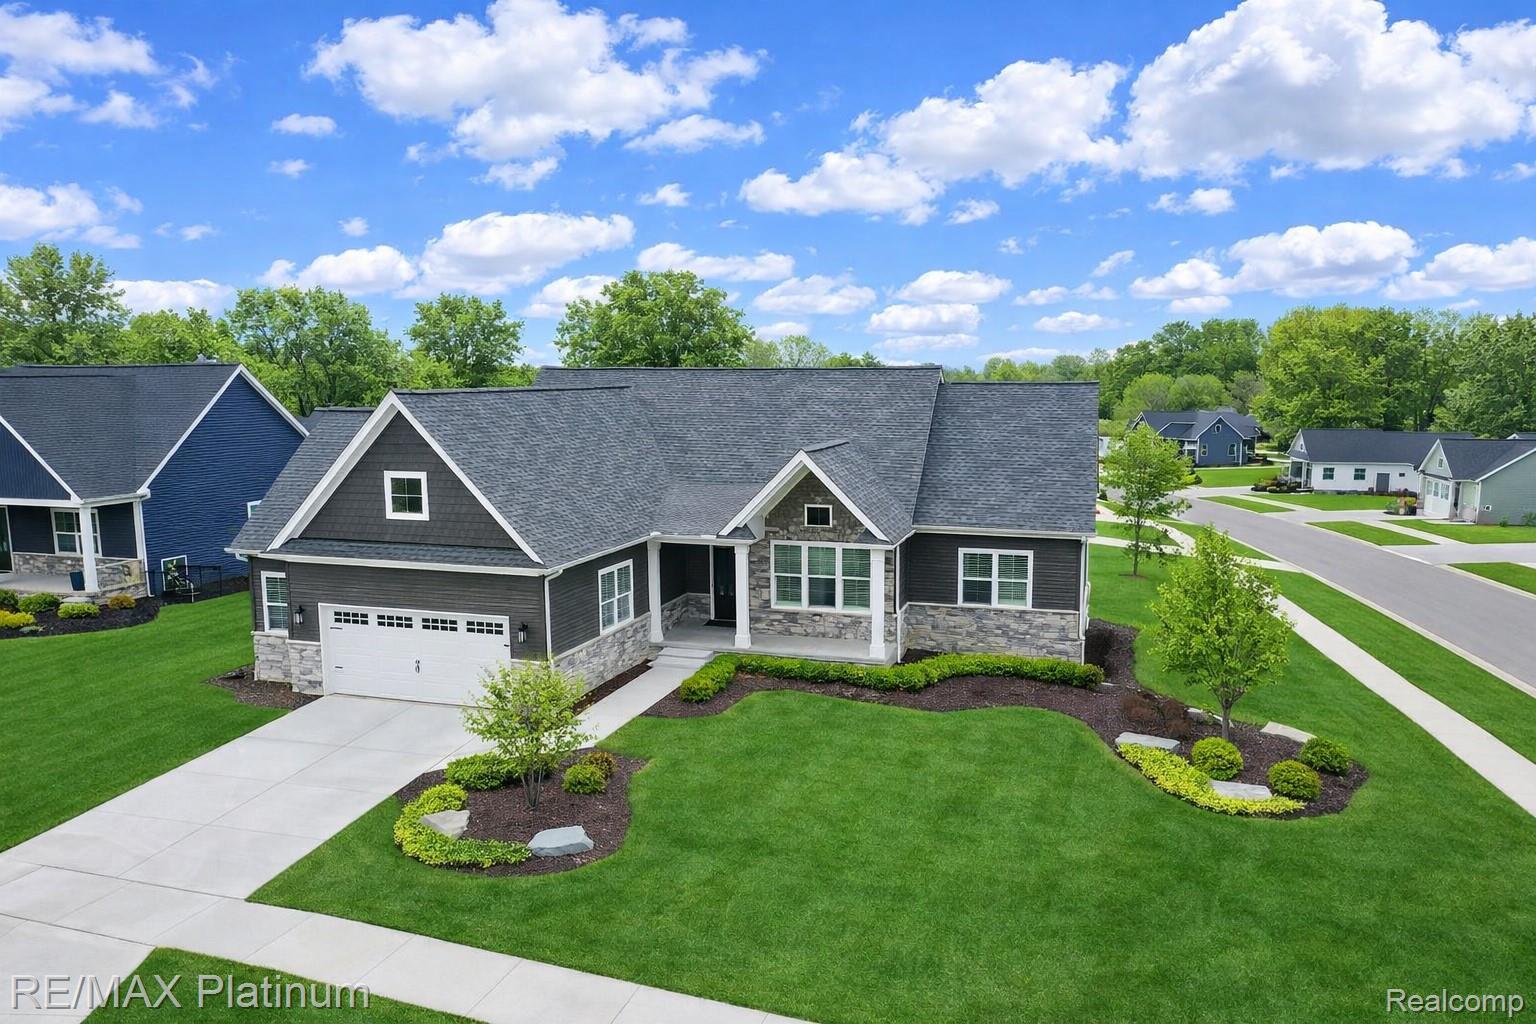
Dark gray house with stone accents, white garage door, and landscaped lawn, seen from above.
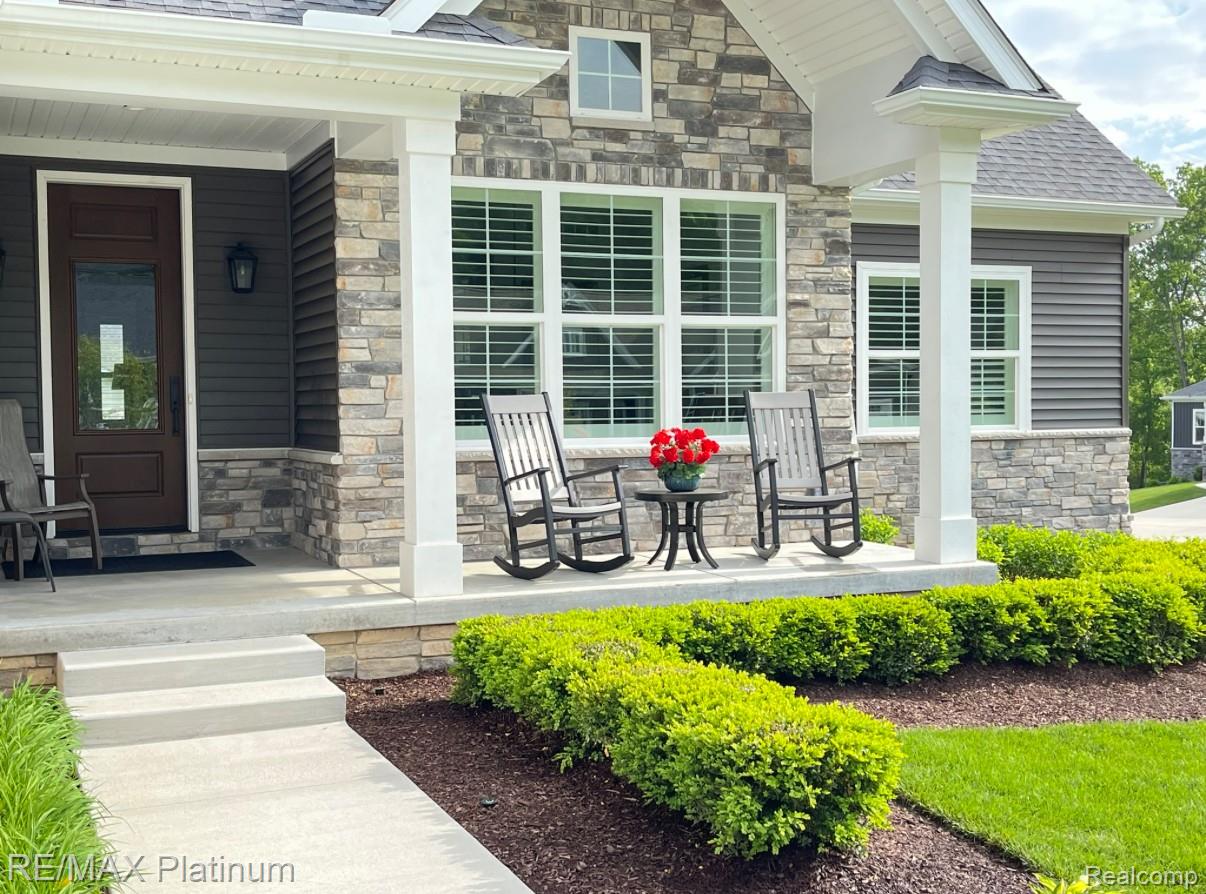
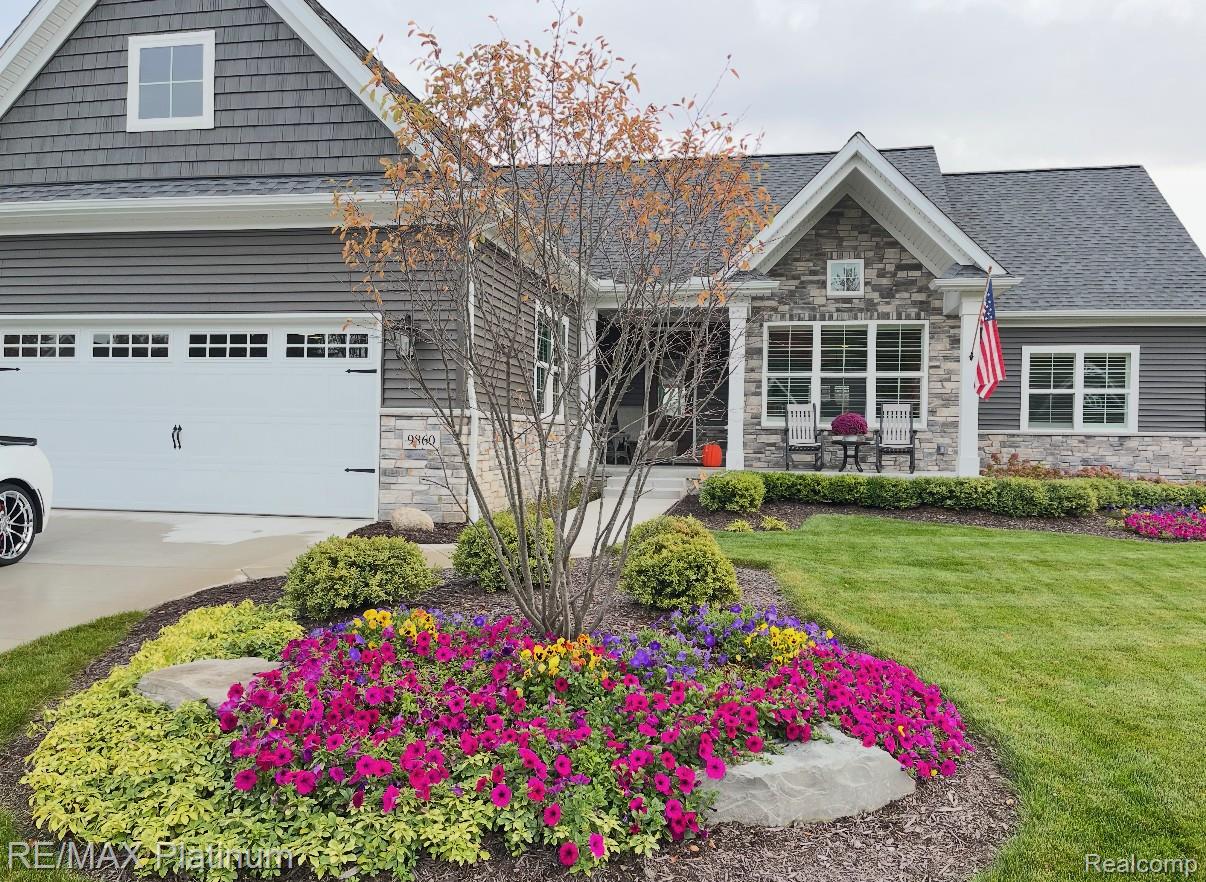
House front with a stone facade, covered porch, rocking chairs, and landscaped shrubs.
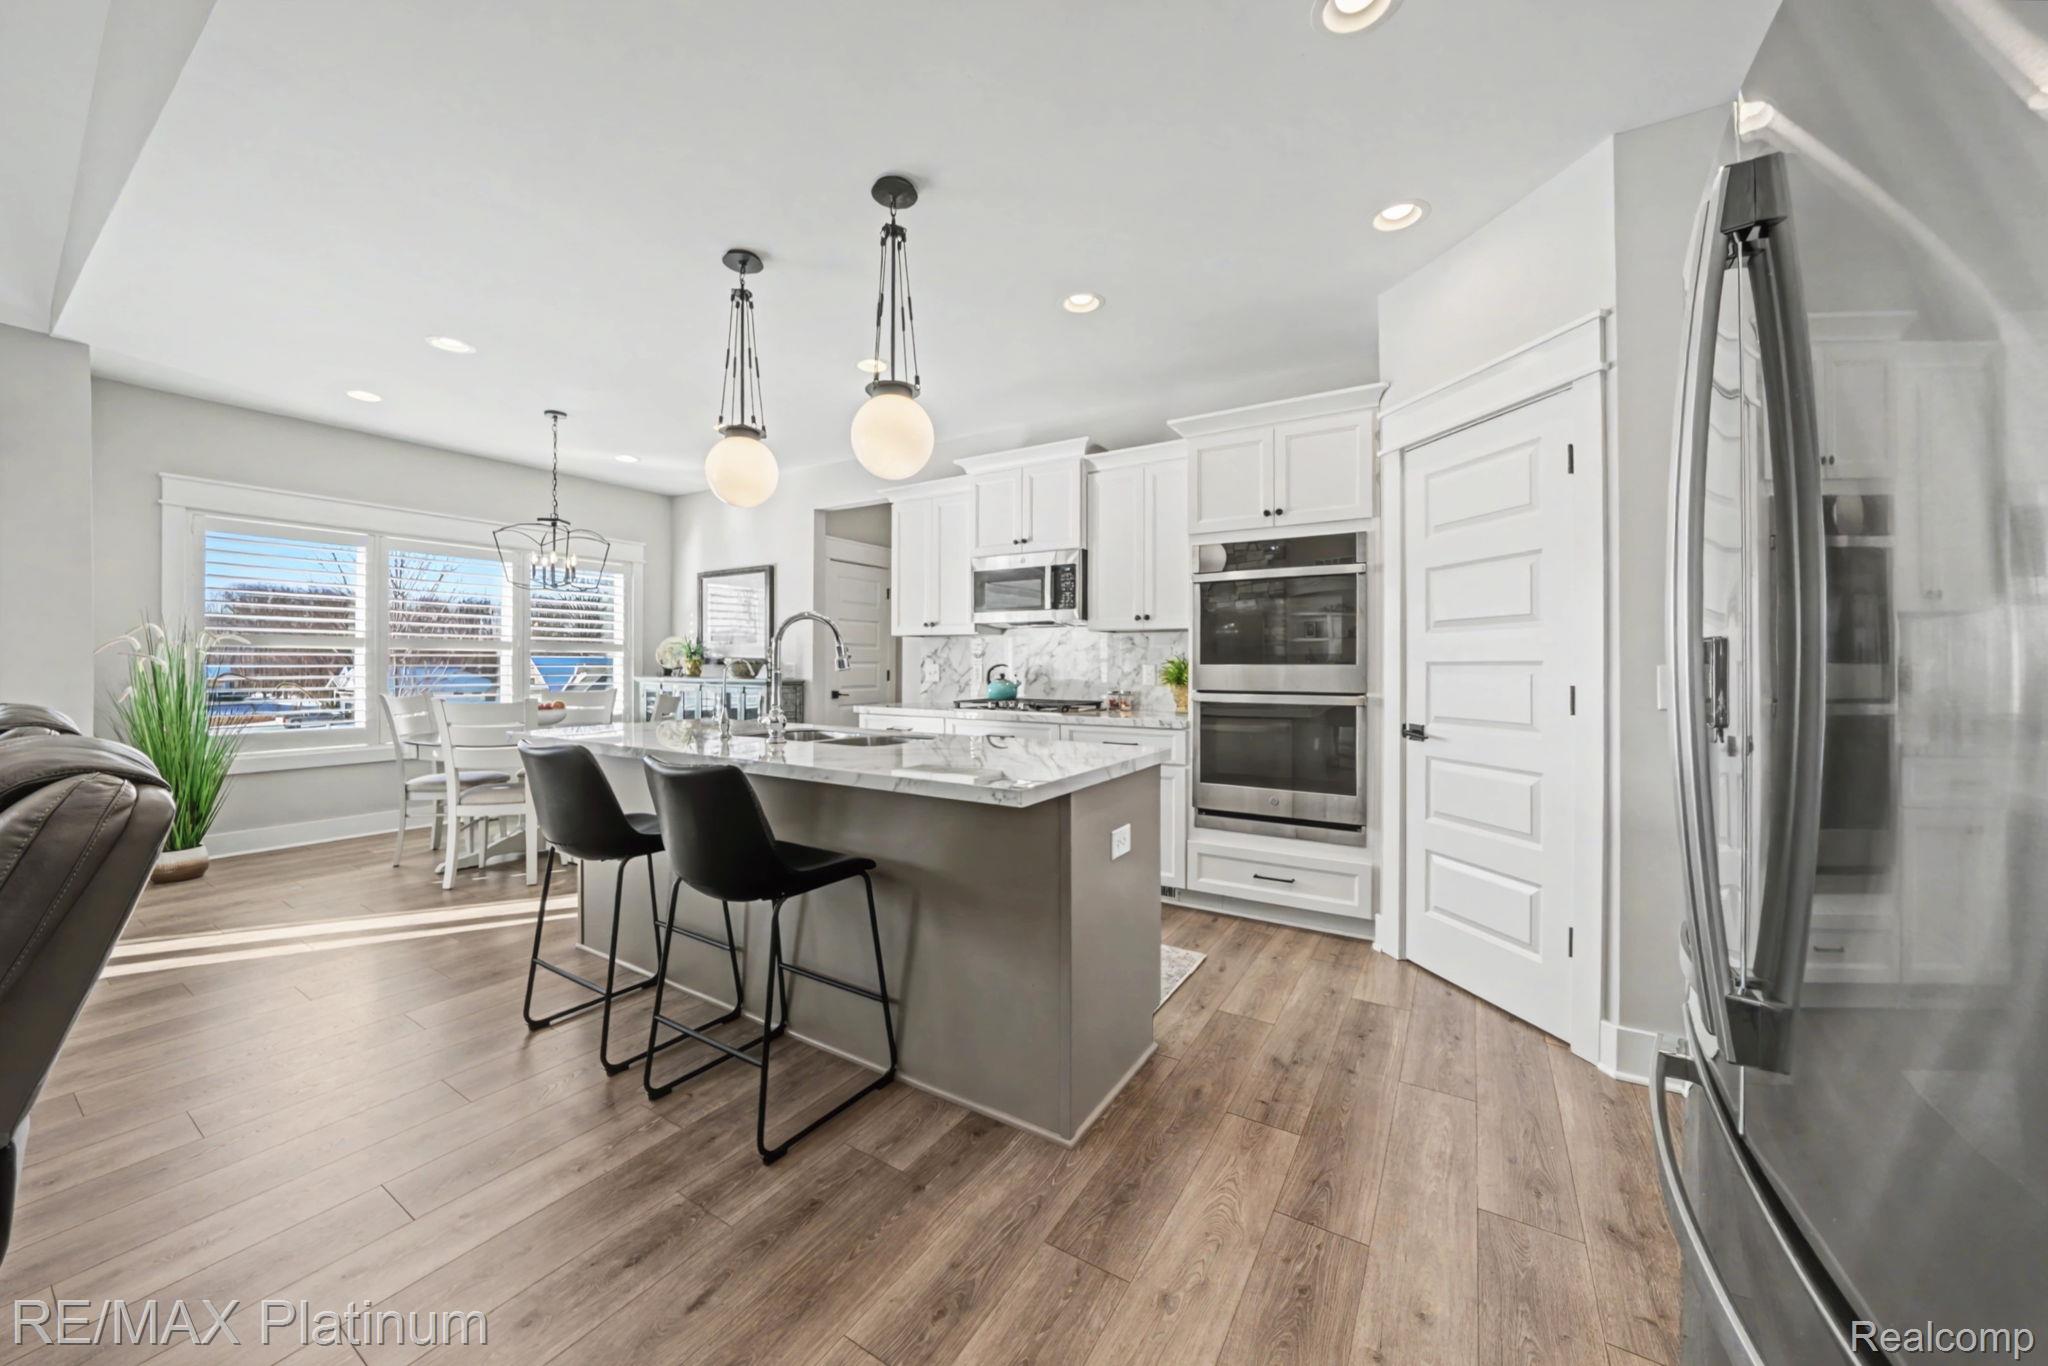
Bright kitchen with a large marble-look island, white cabinetry, stainless appliances, and an adjoining dining nook.
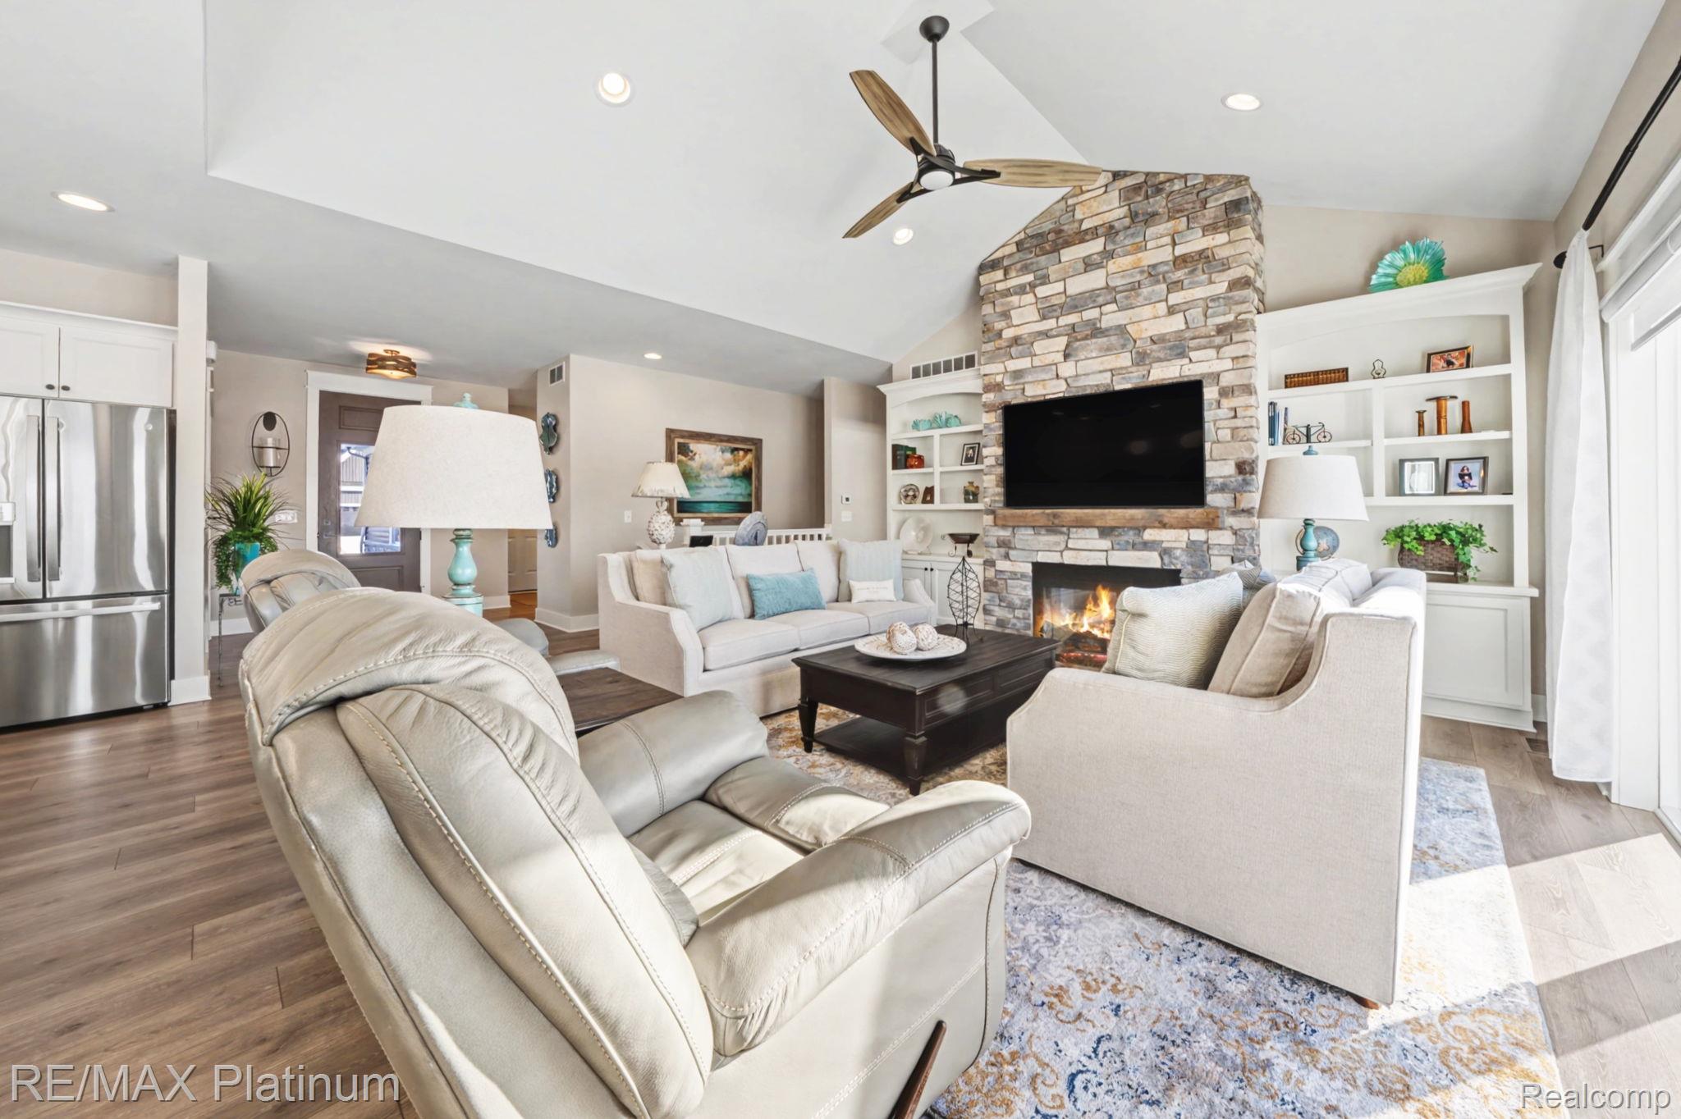
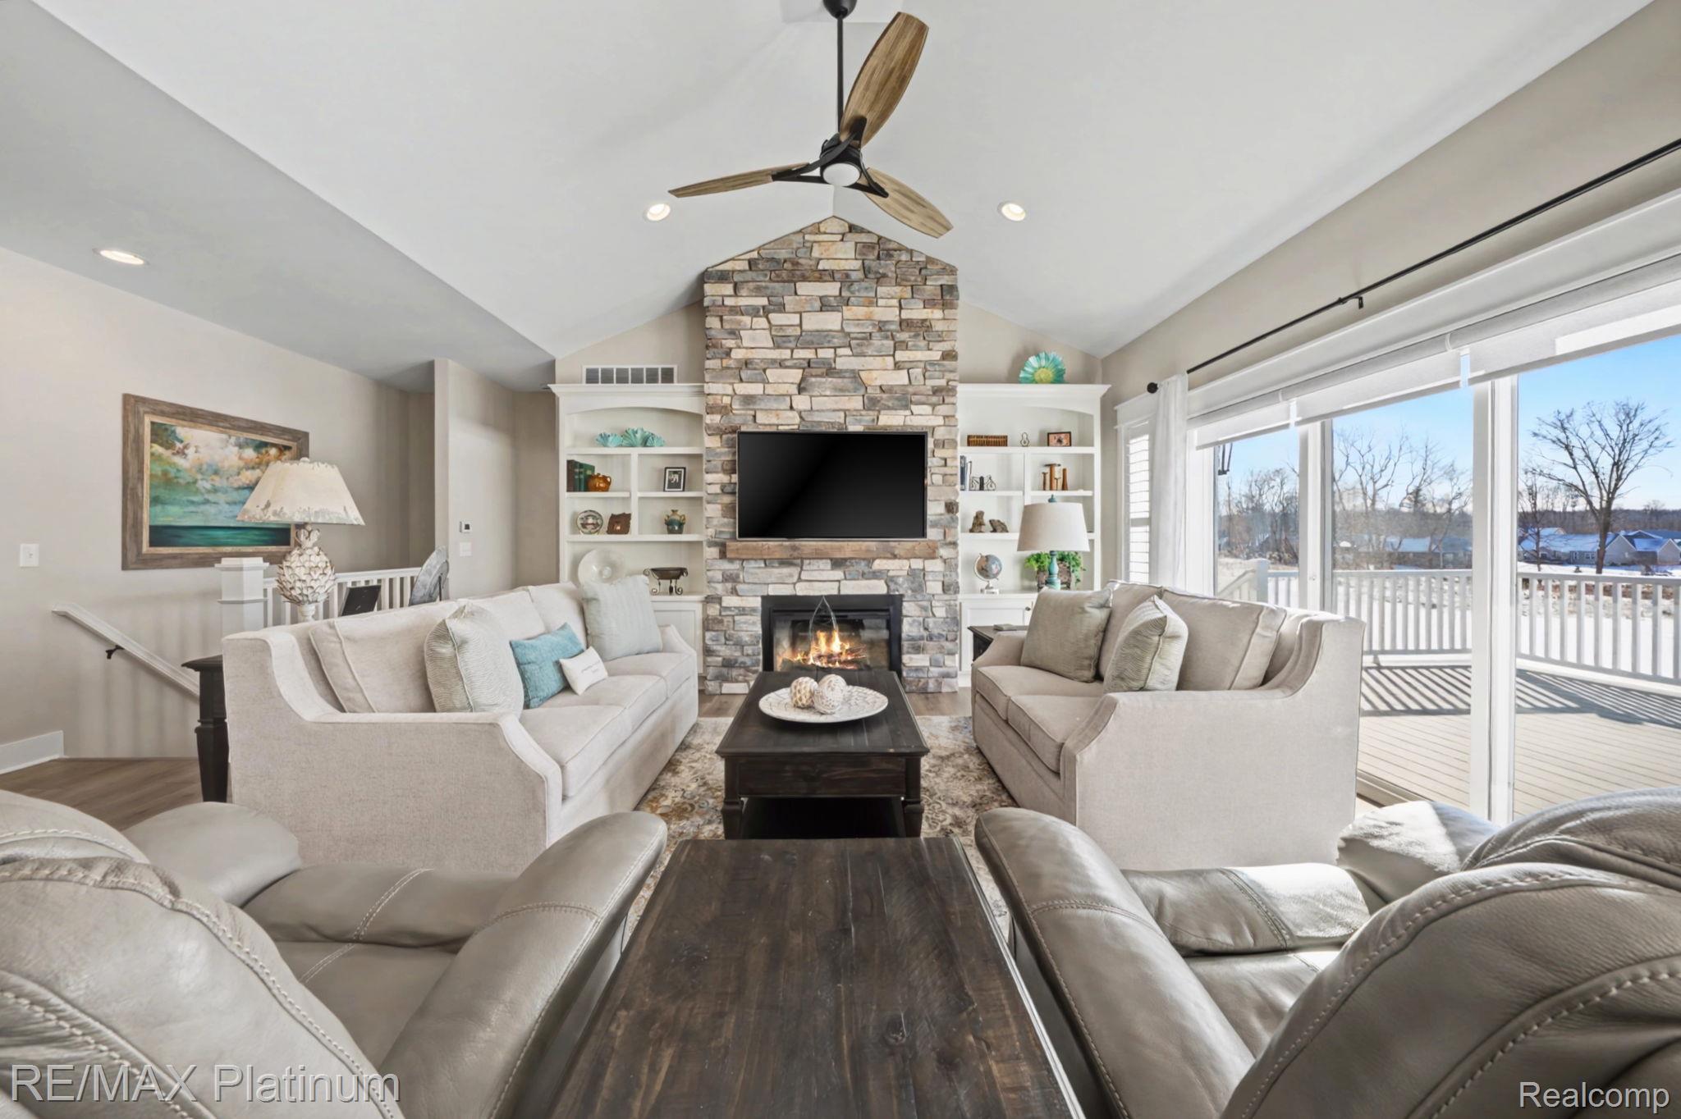
Living room with vaulted ceiling, stone fireplace, built-in shelving, and a view of the kitchen.
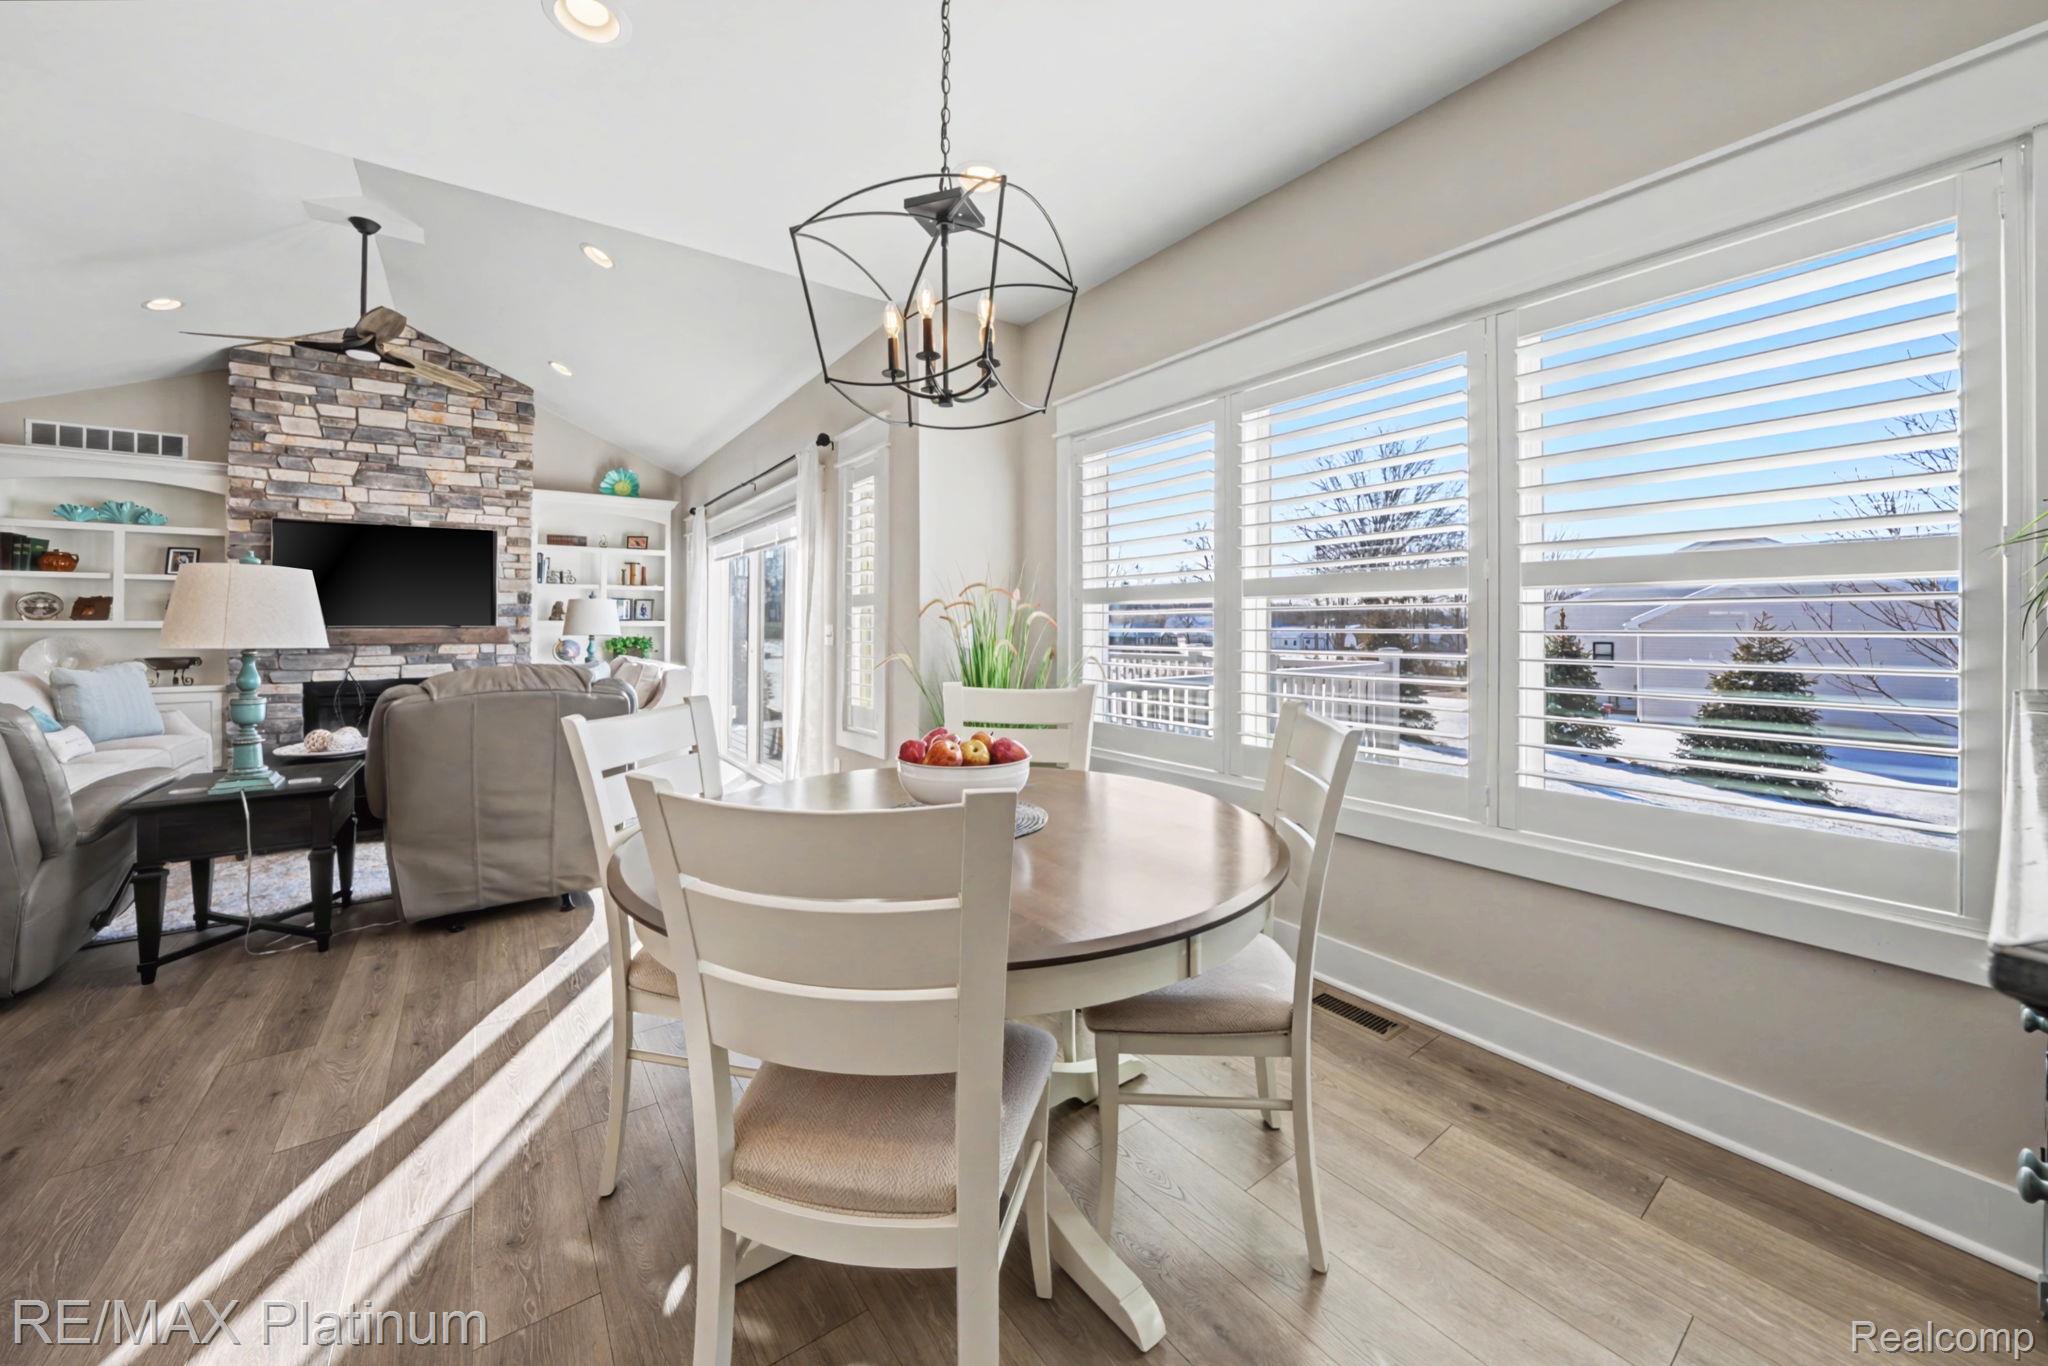
Open living and dining area with a stone fireplace, built-in shelves, and large shuttered windows.
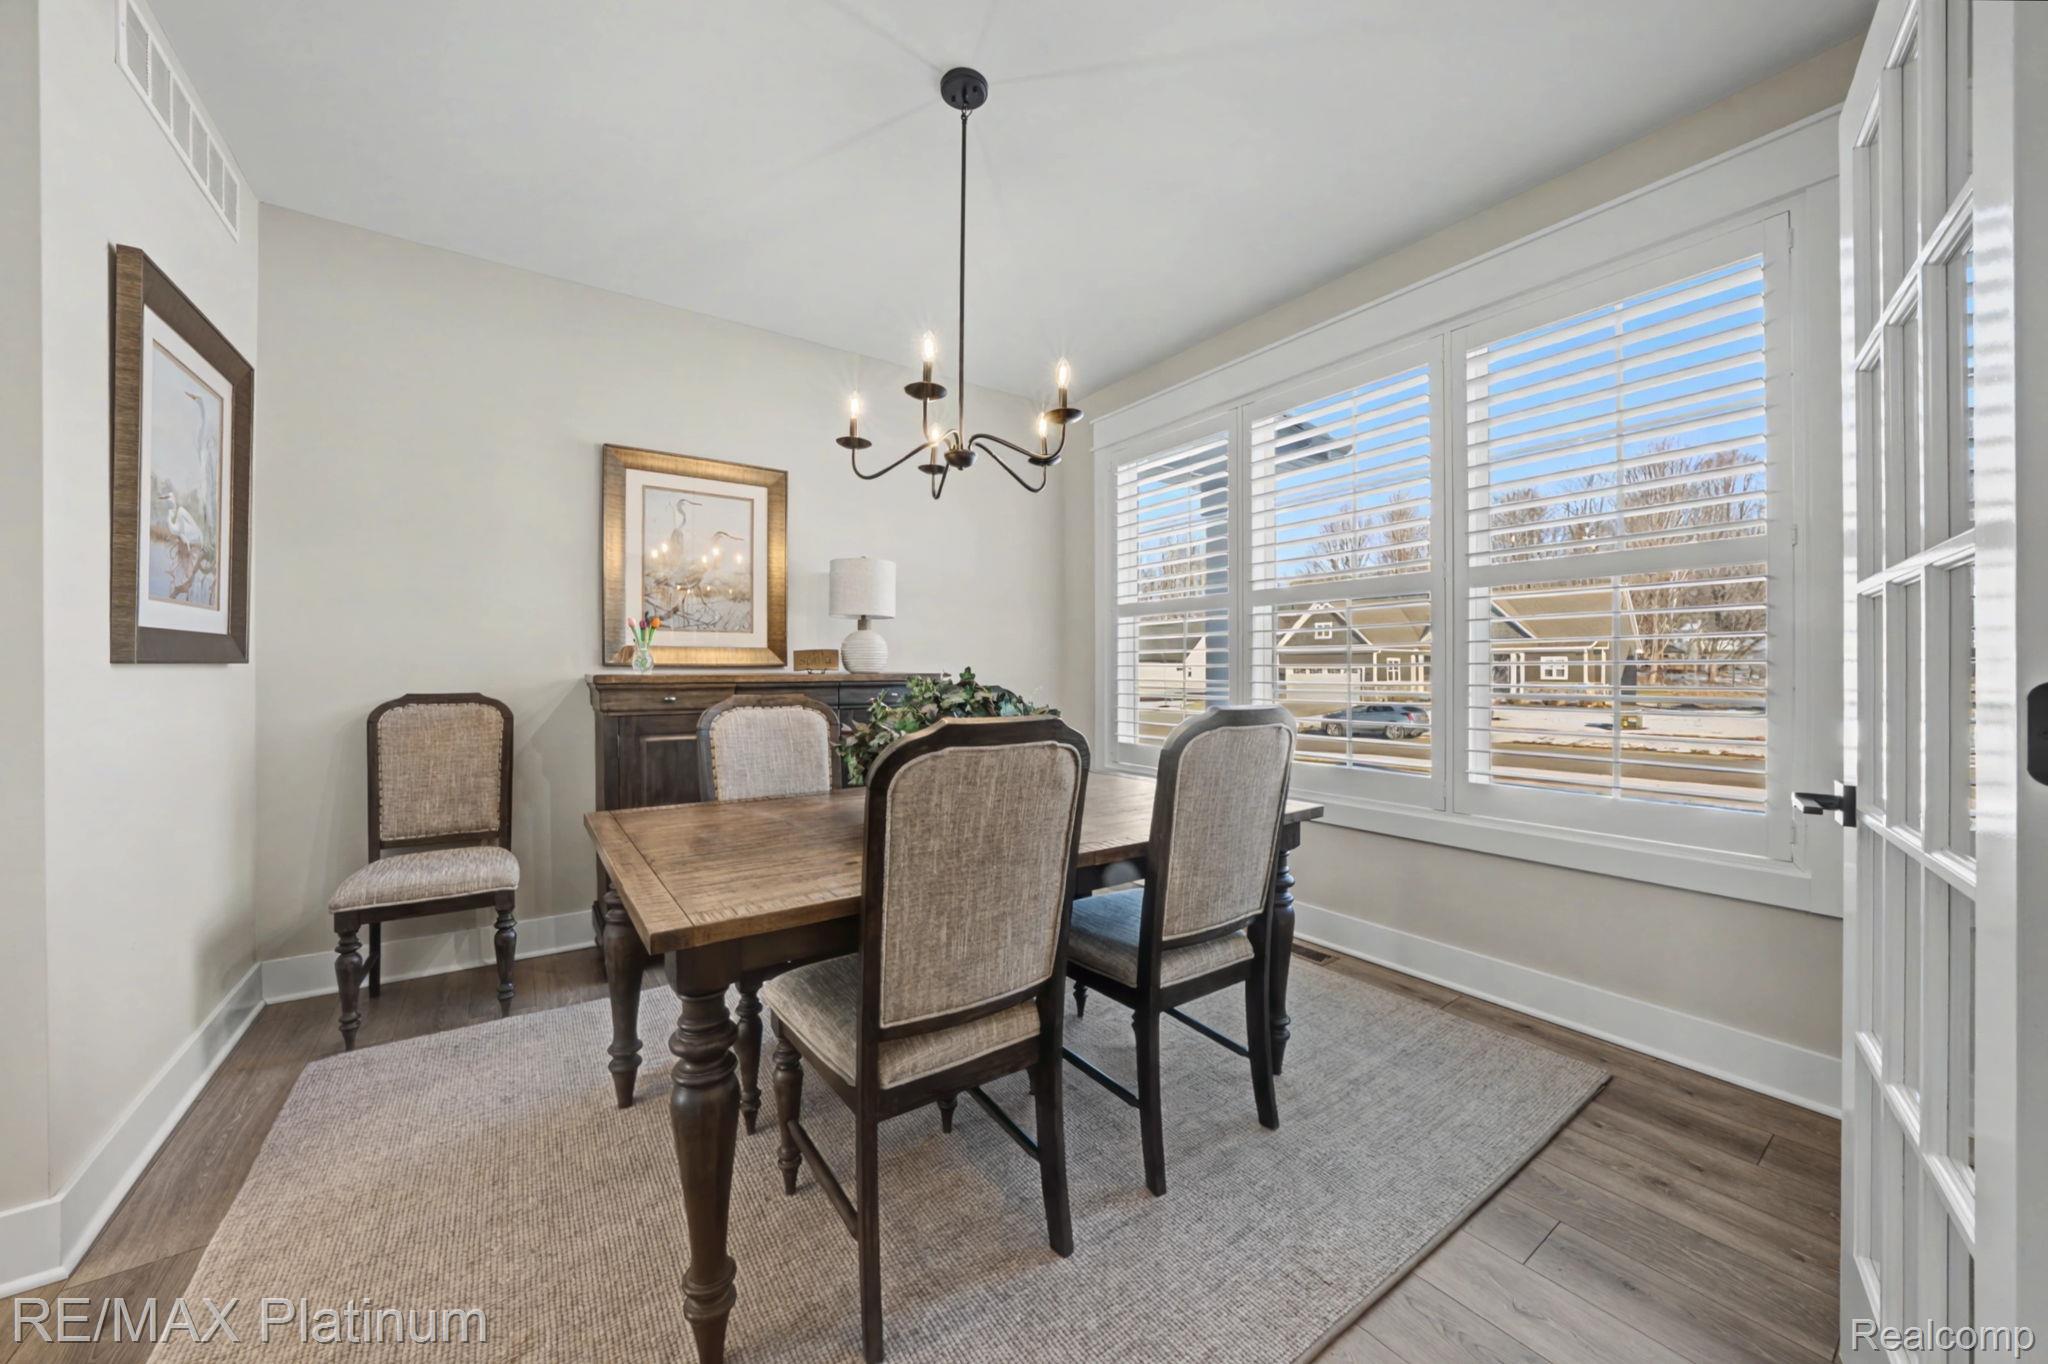
Dining room with a dark wood table, upholstered chairs, and large shuttered windows.
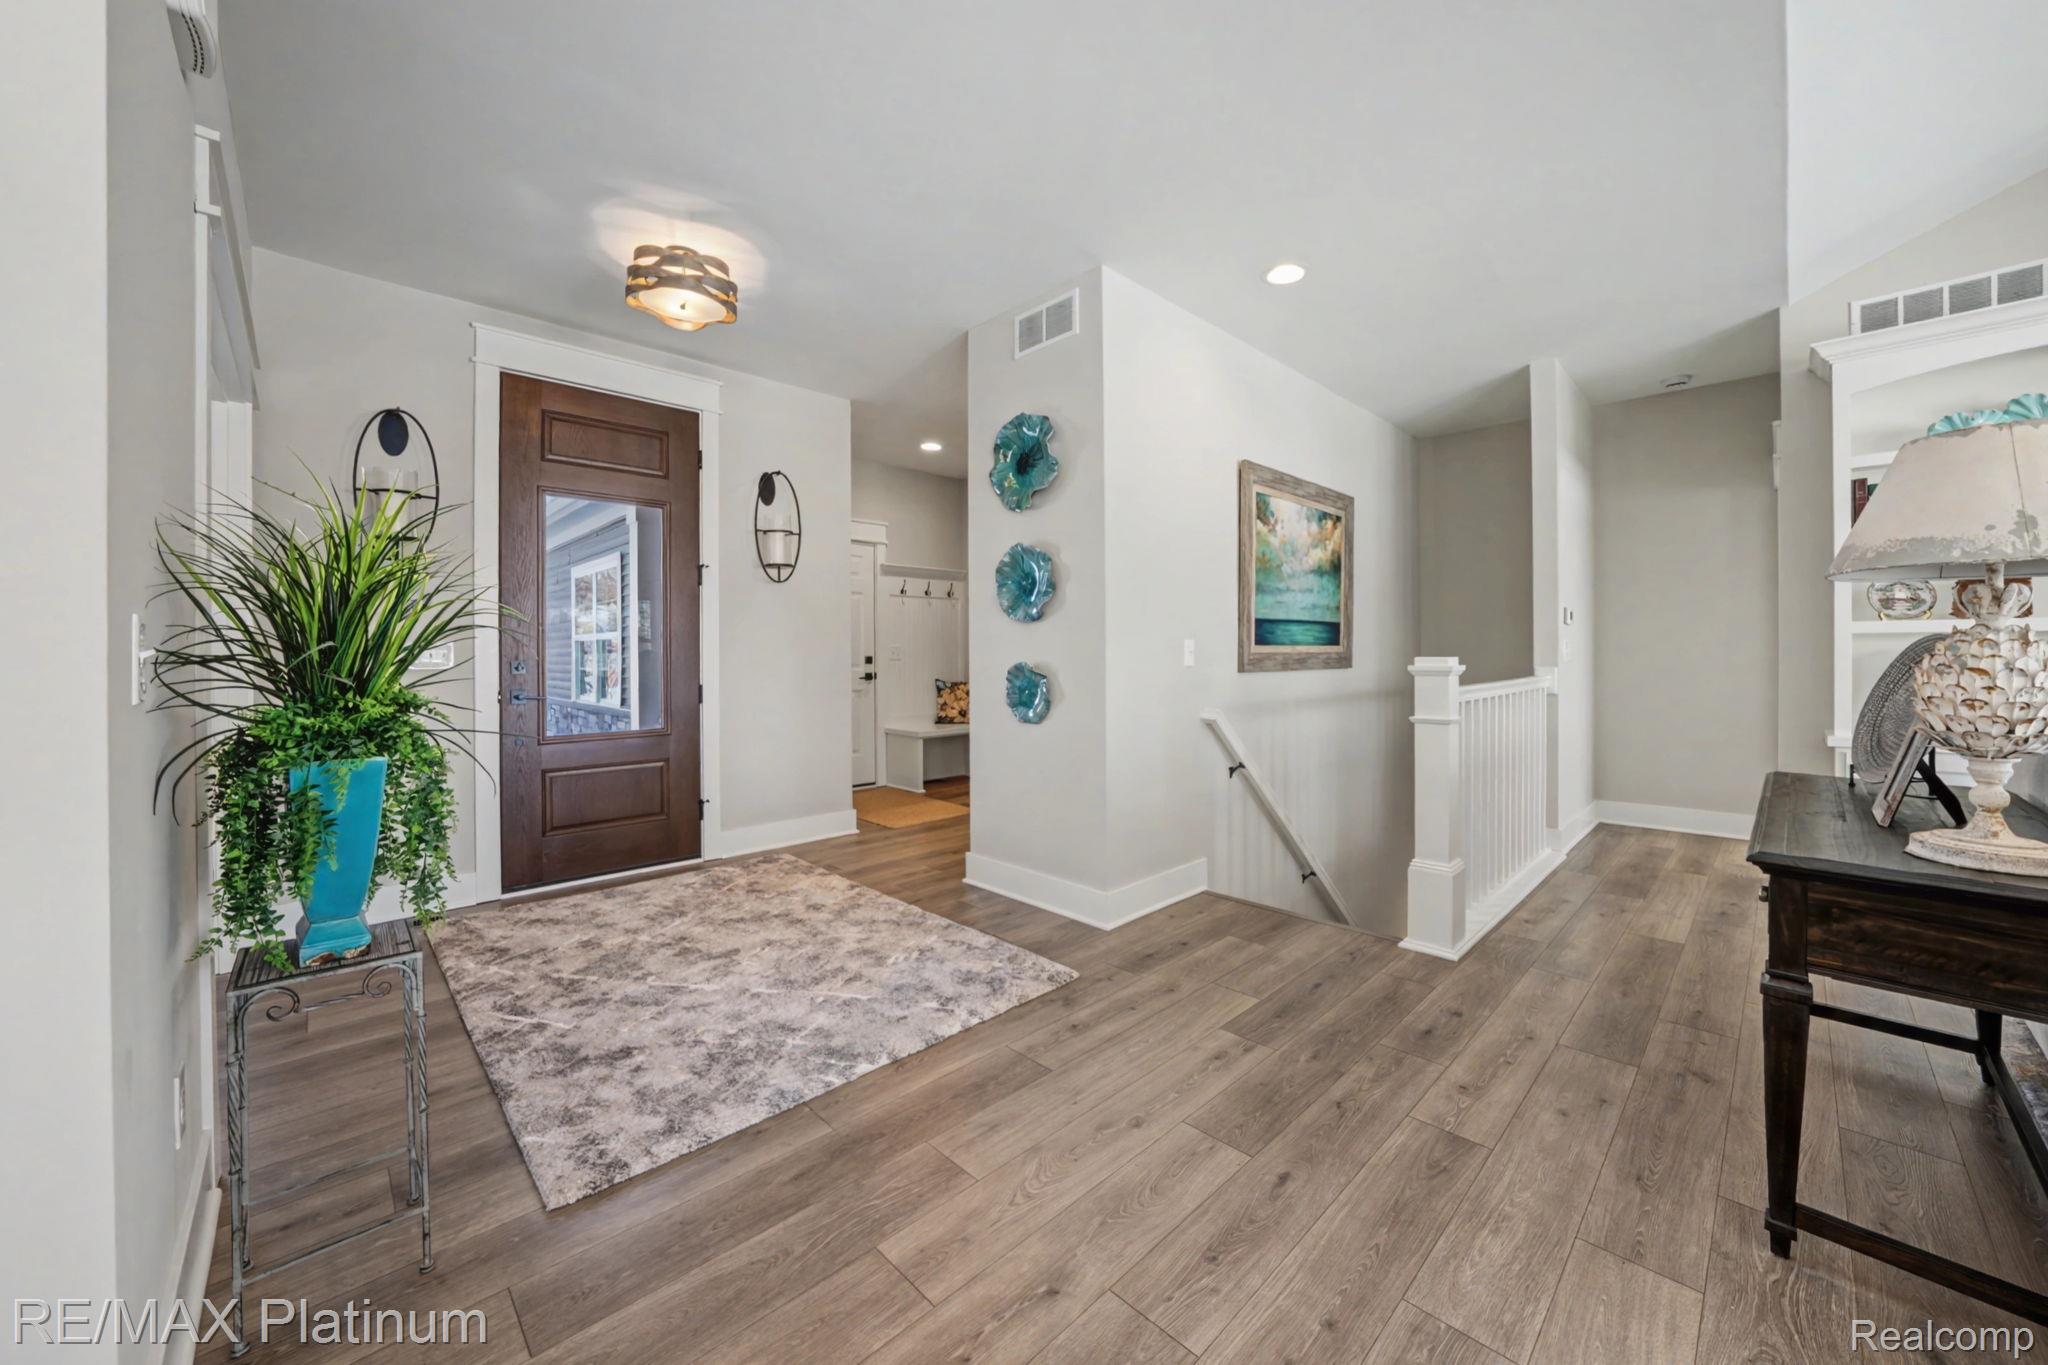
Entry foyer with a glass-paneled wood door, plank flooring, patterned rug, and staircase.
Living room with a vaulted ceiling, stone fireplace, built-in shelves, and windows overlooking a snowy deck.
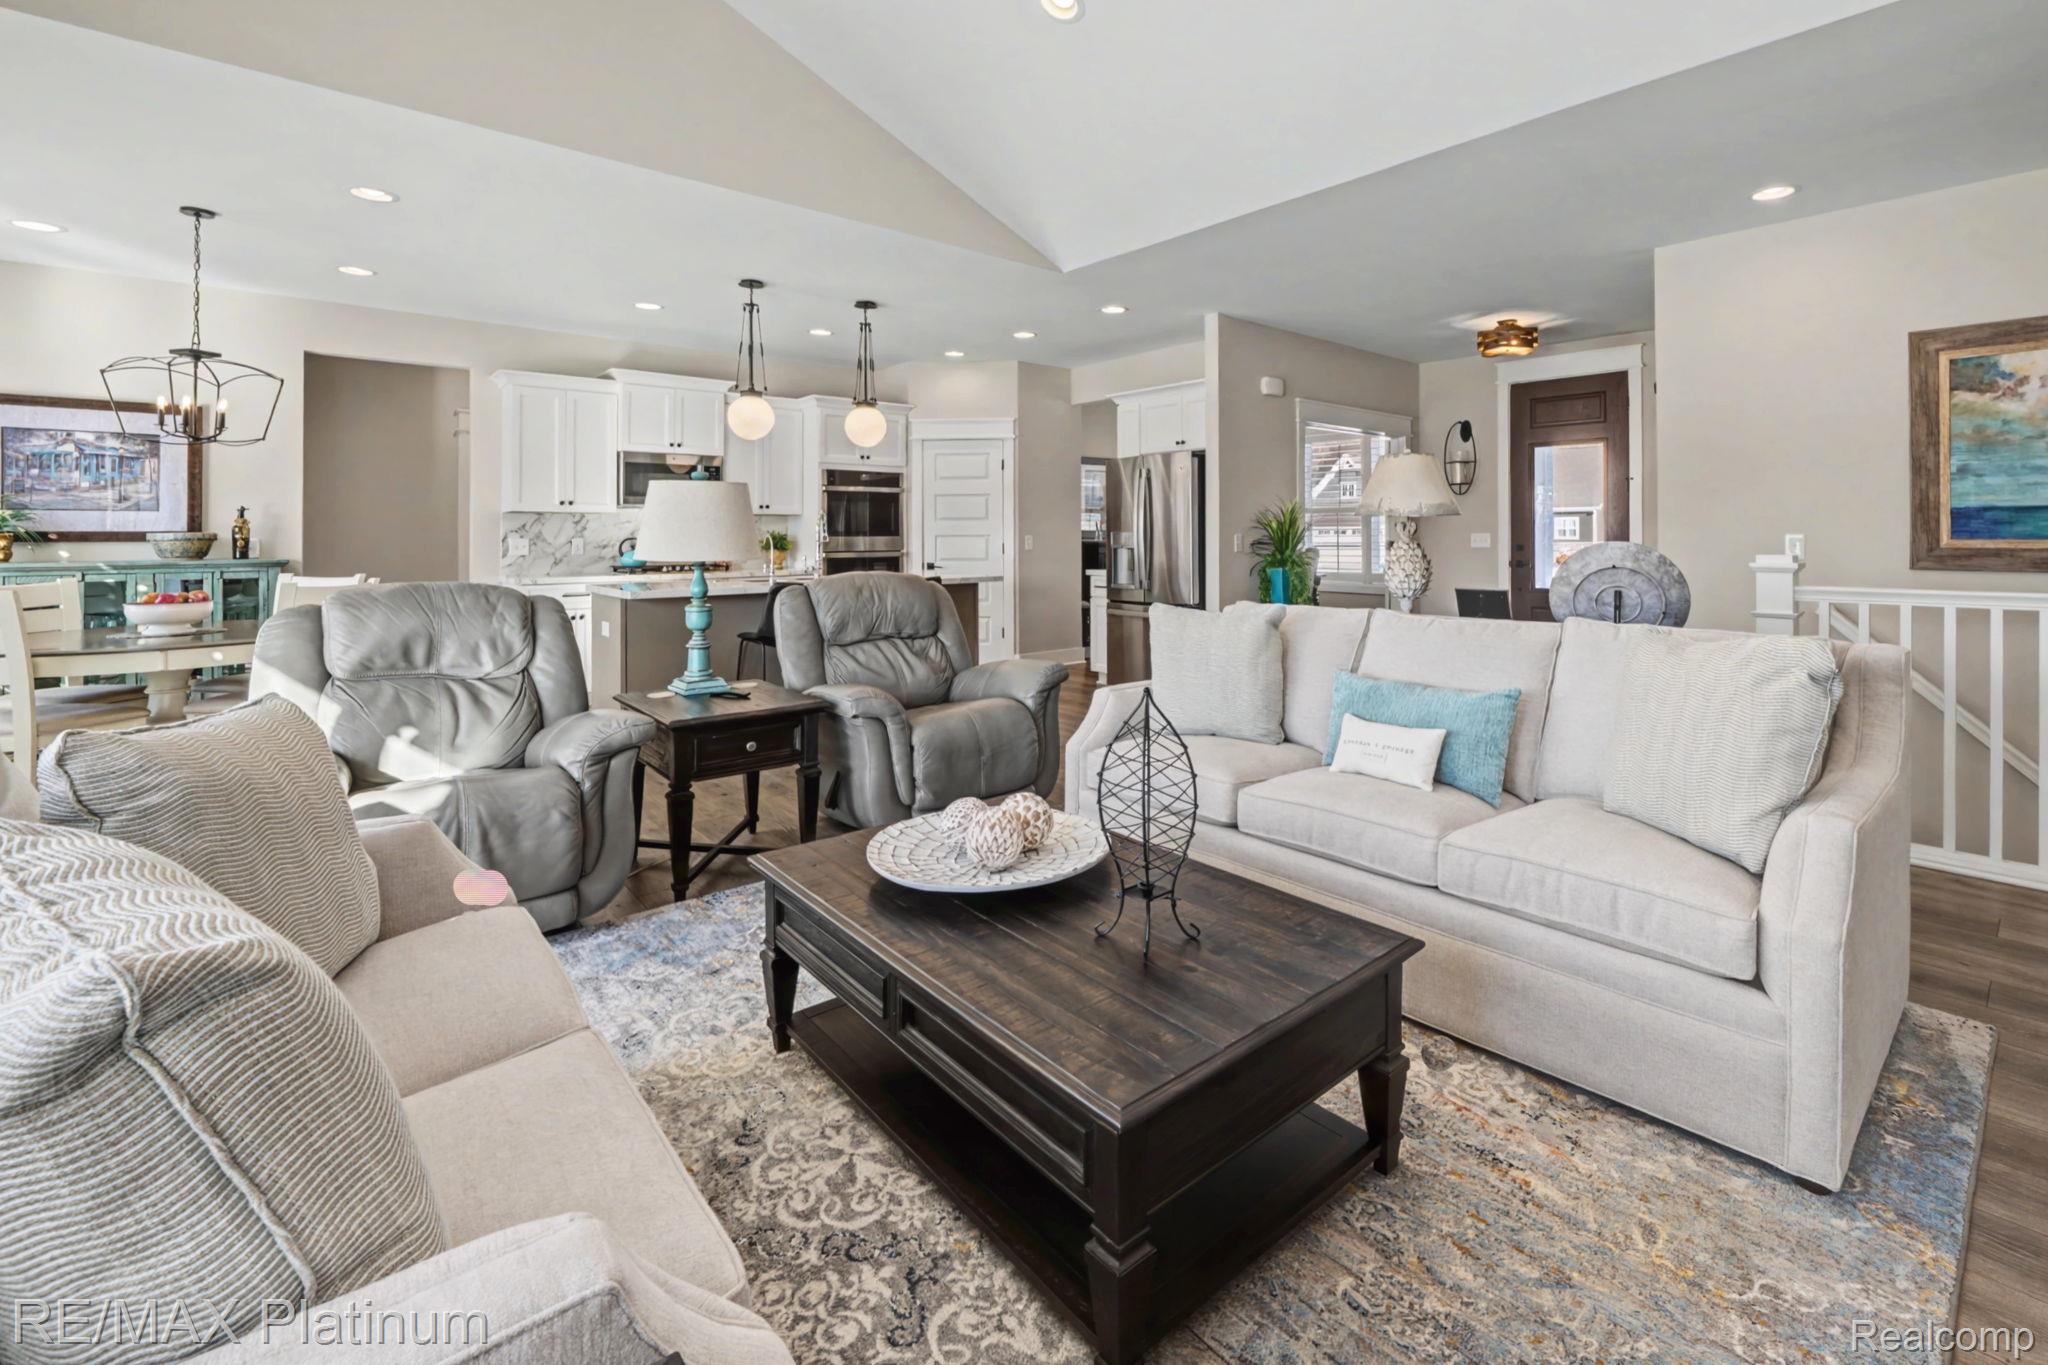
Open-plan living room with light sofas, gray recliners, dark coffee table, and white kitchen.
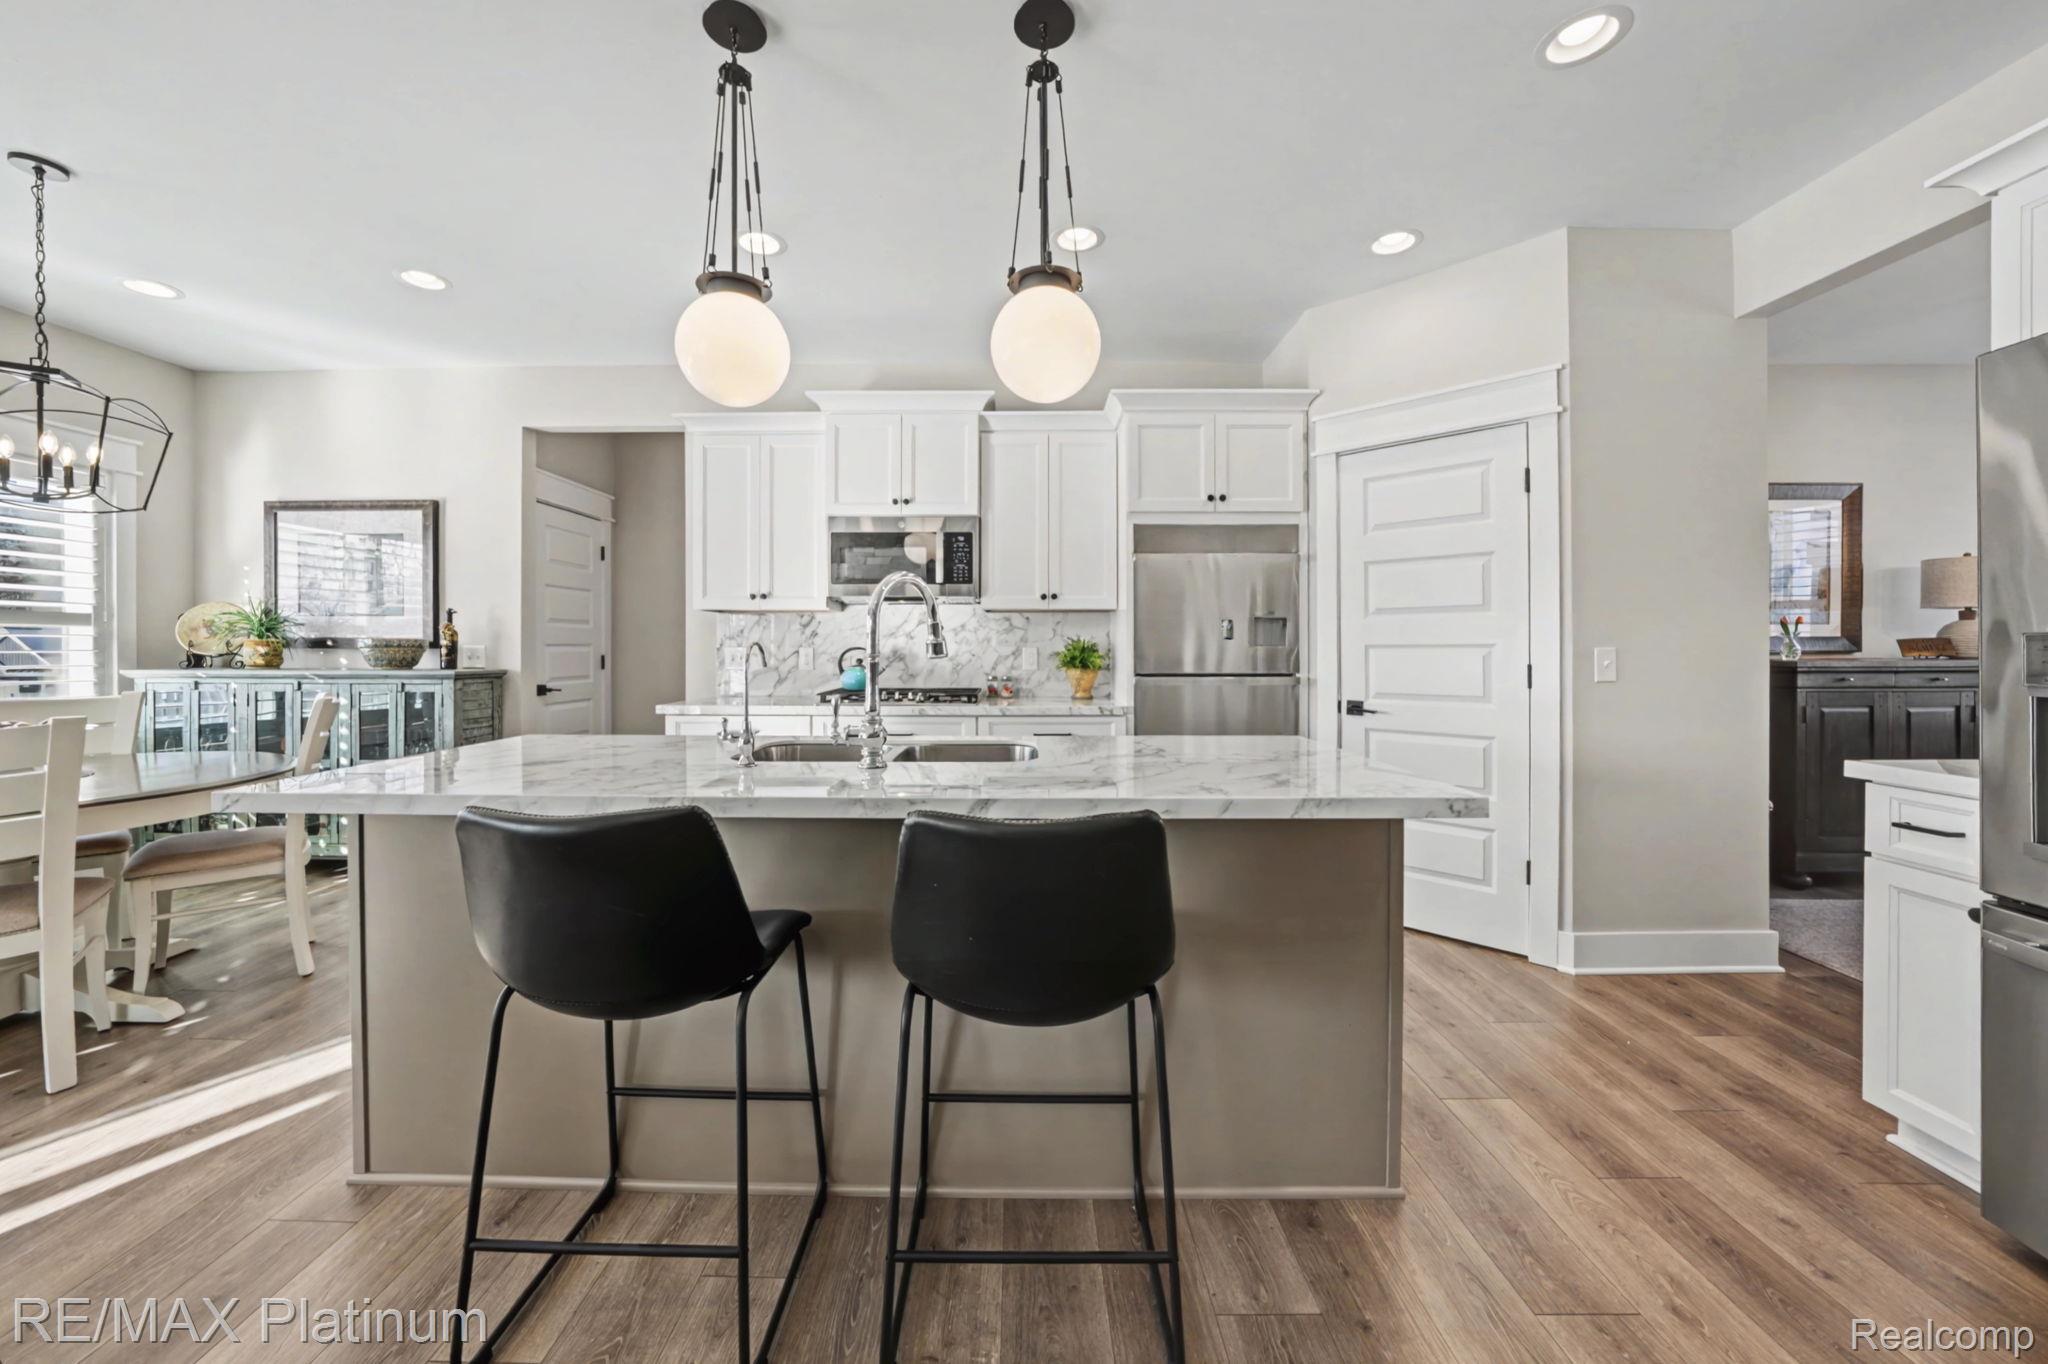
Kitchen with white cabinetry, stainless appliances, and a large marble-look island with two black barstools.
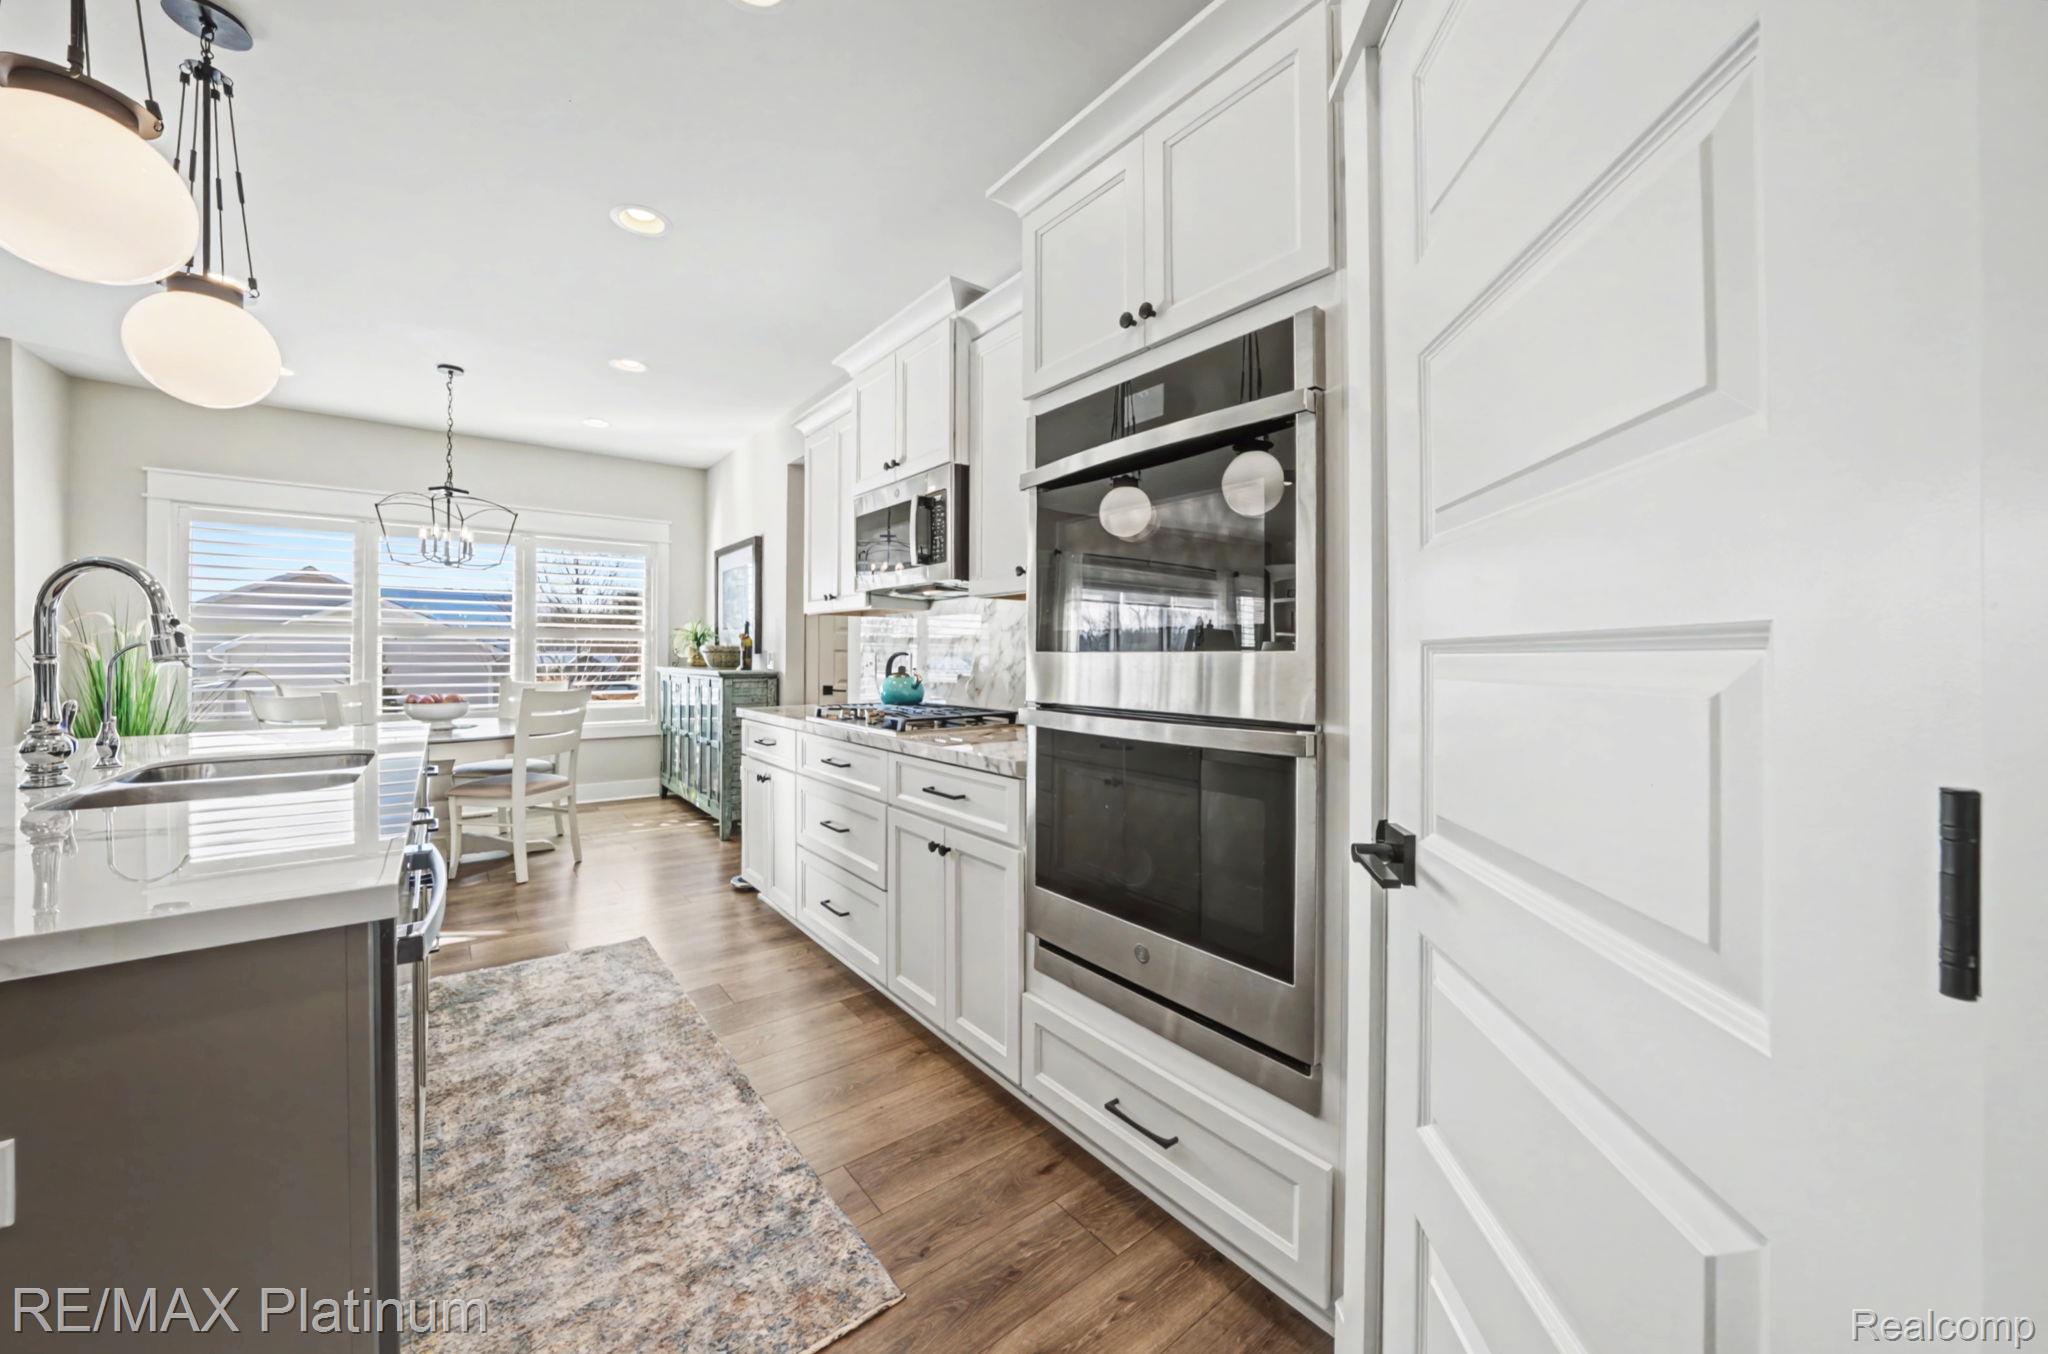
Bright white kitchen with a large island, stainless steel double ovens, and a window-side dining nook.
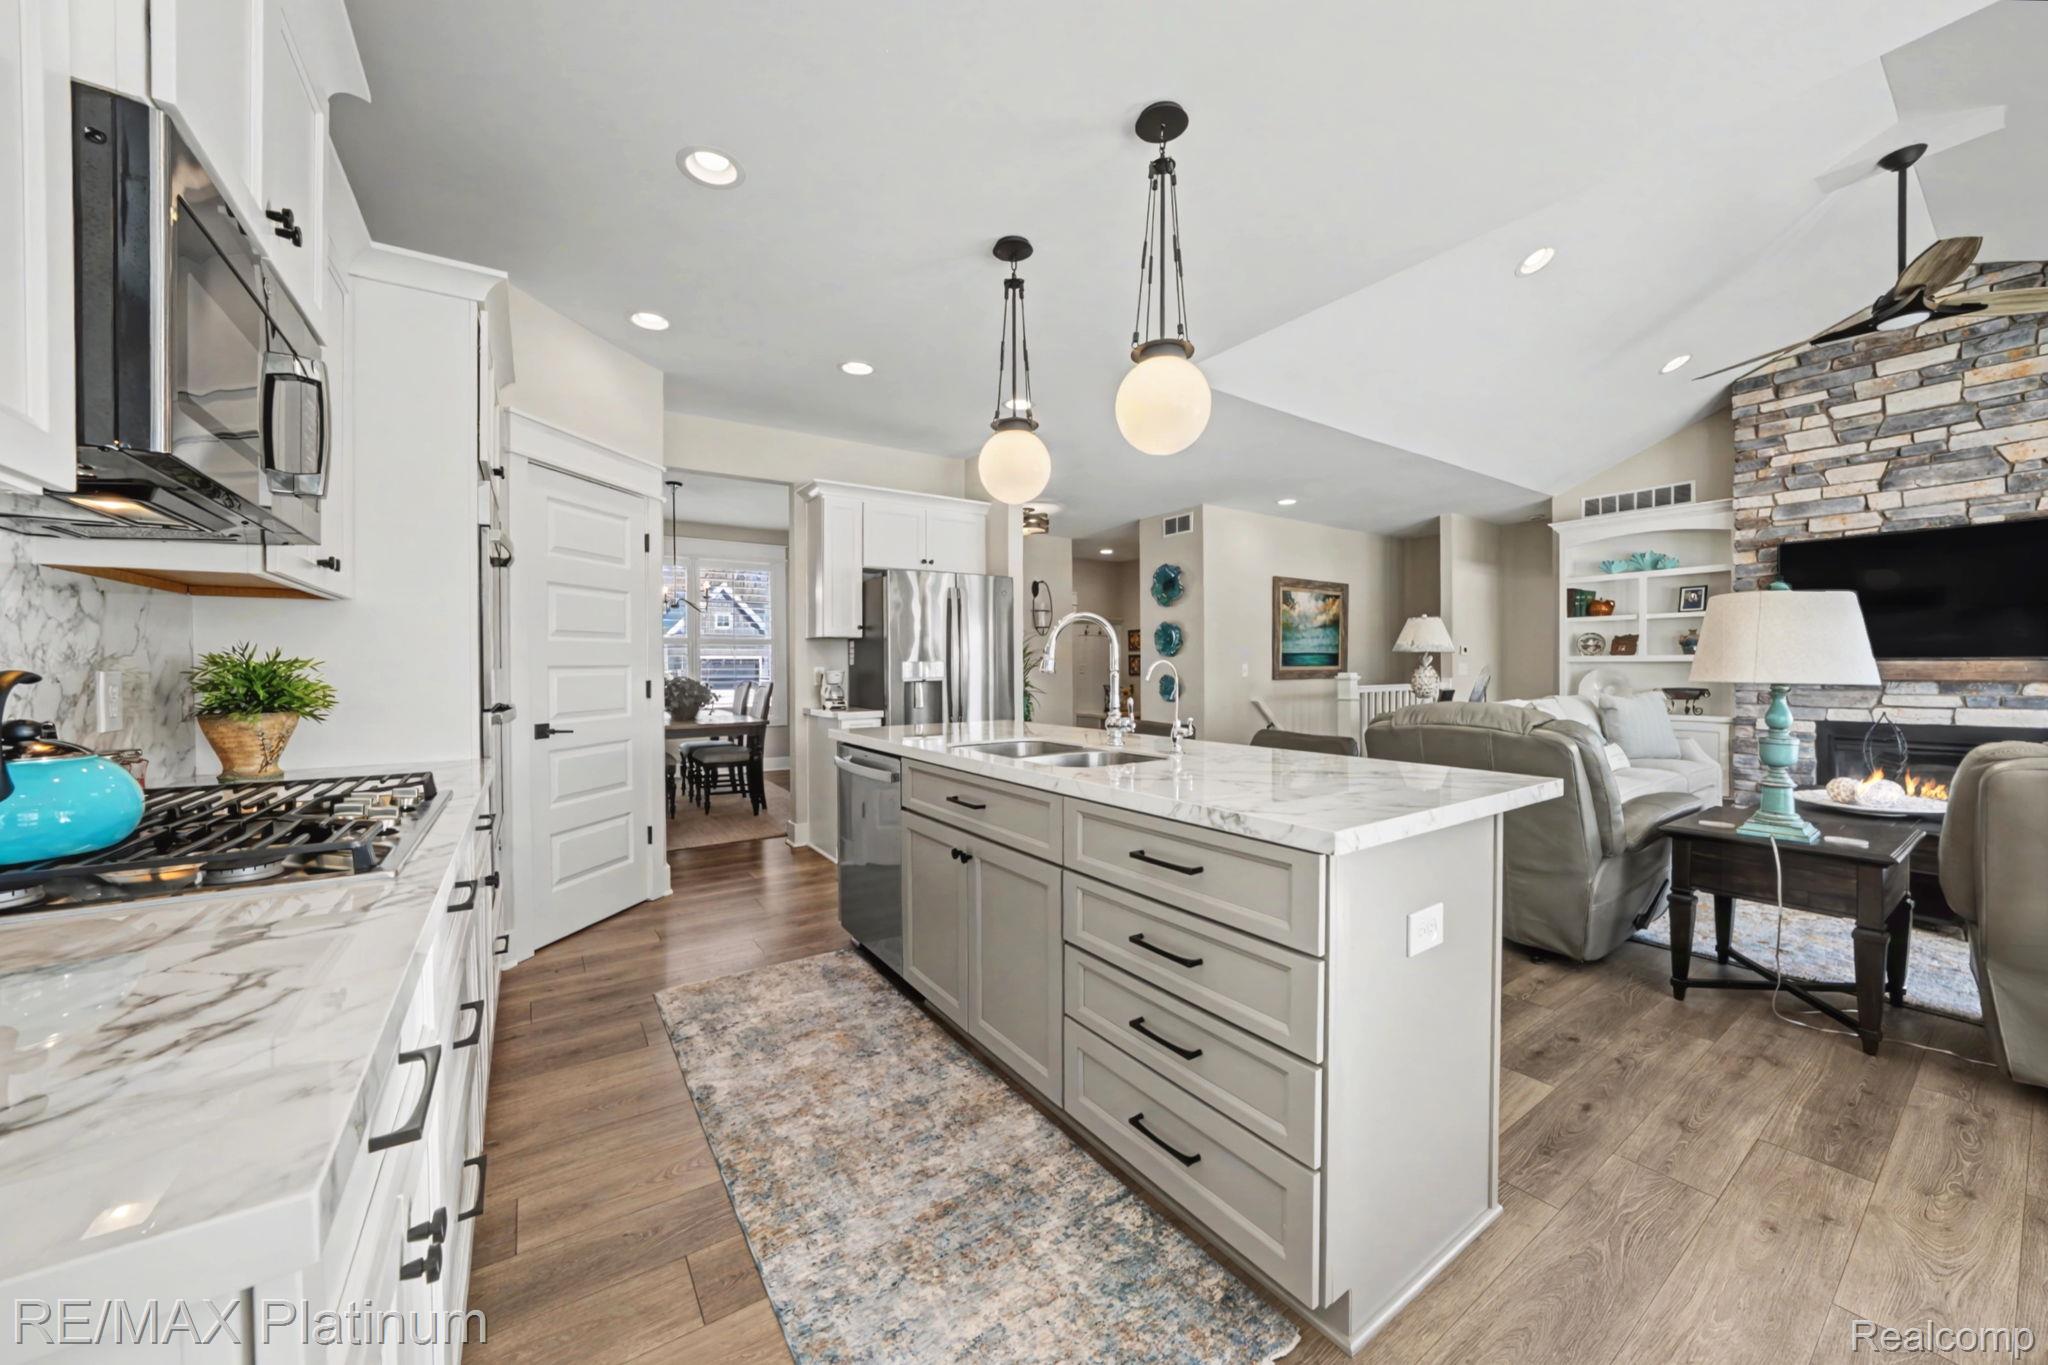
Open-plan kitchen and living room with a marble-pattern island and stone fireplace.
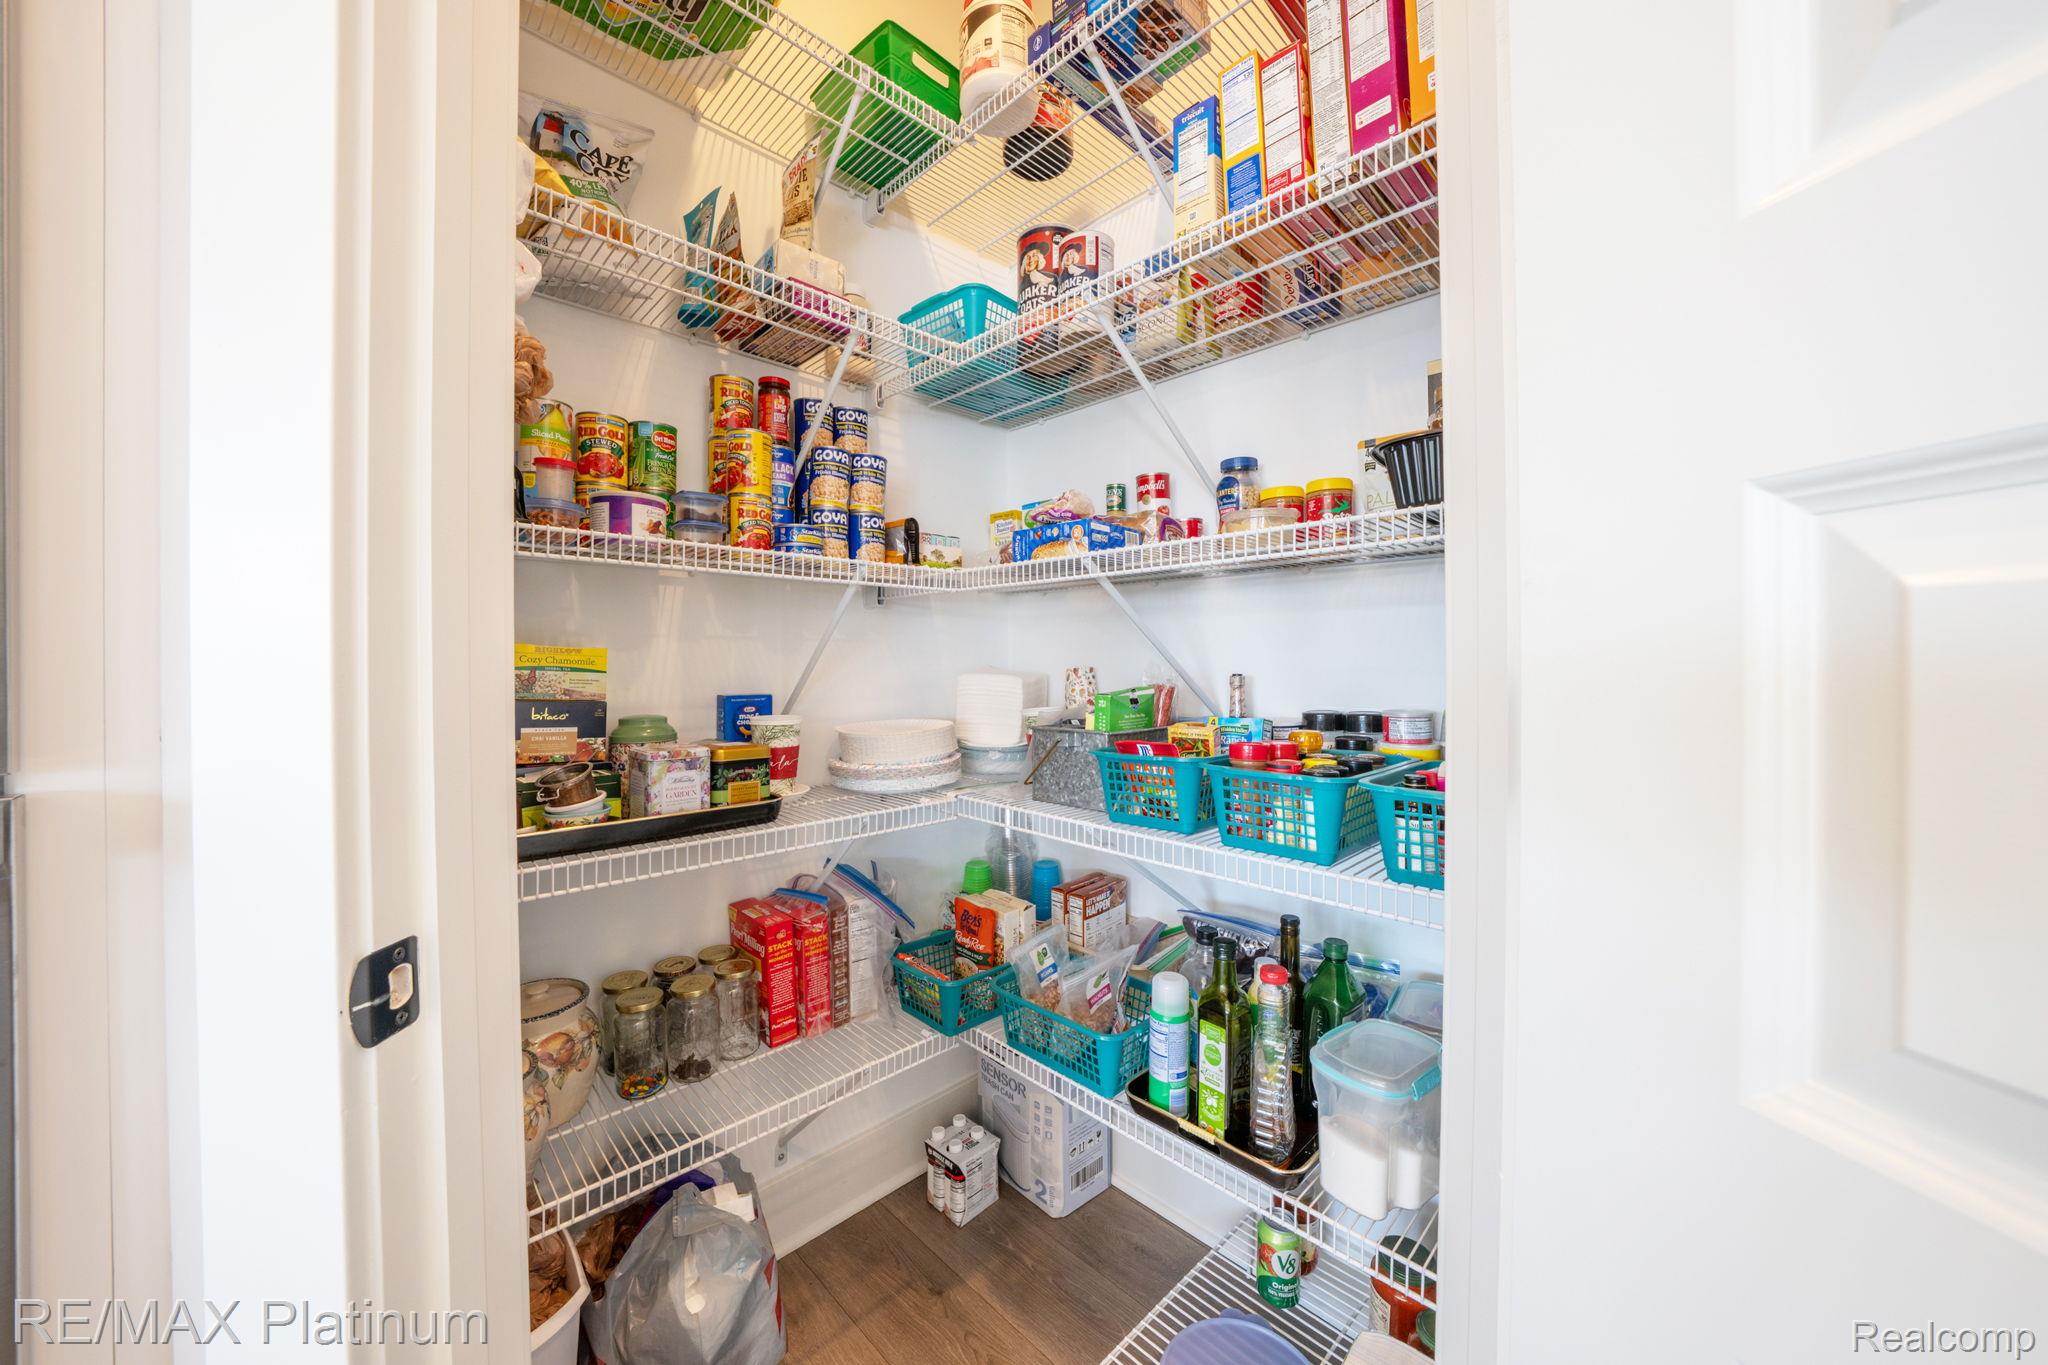
Walk-in pantry with white wire shelves, teal baskets, and neatly arranged food supplies.
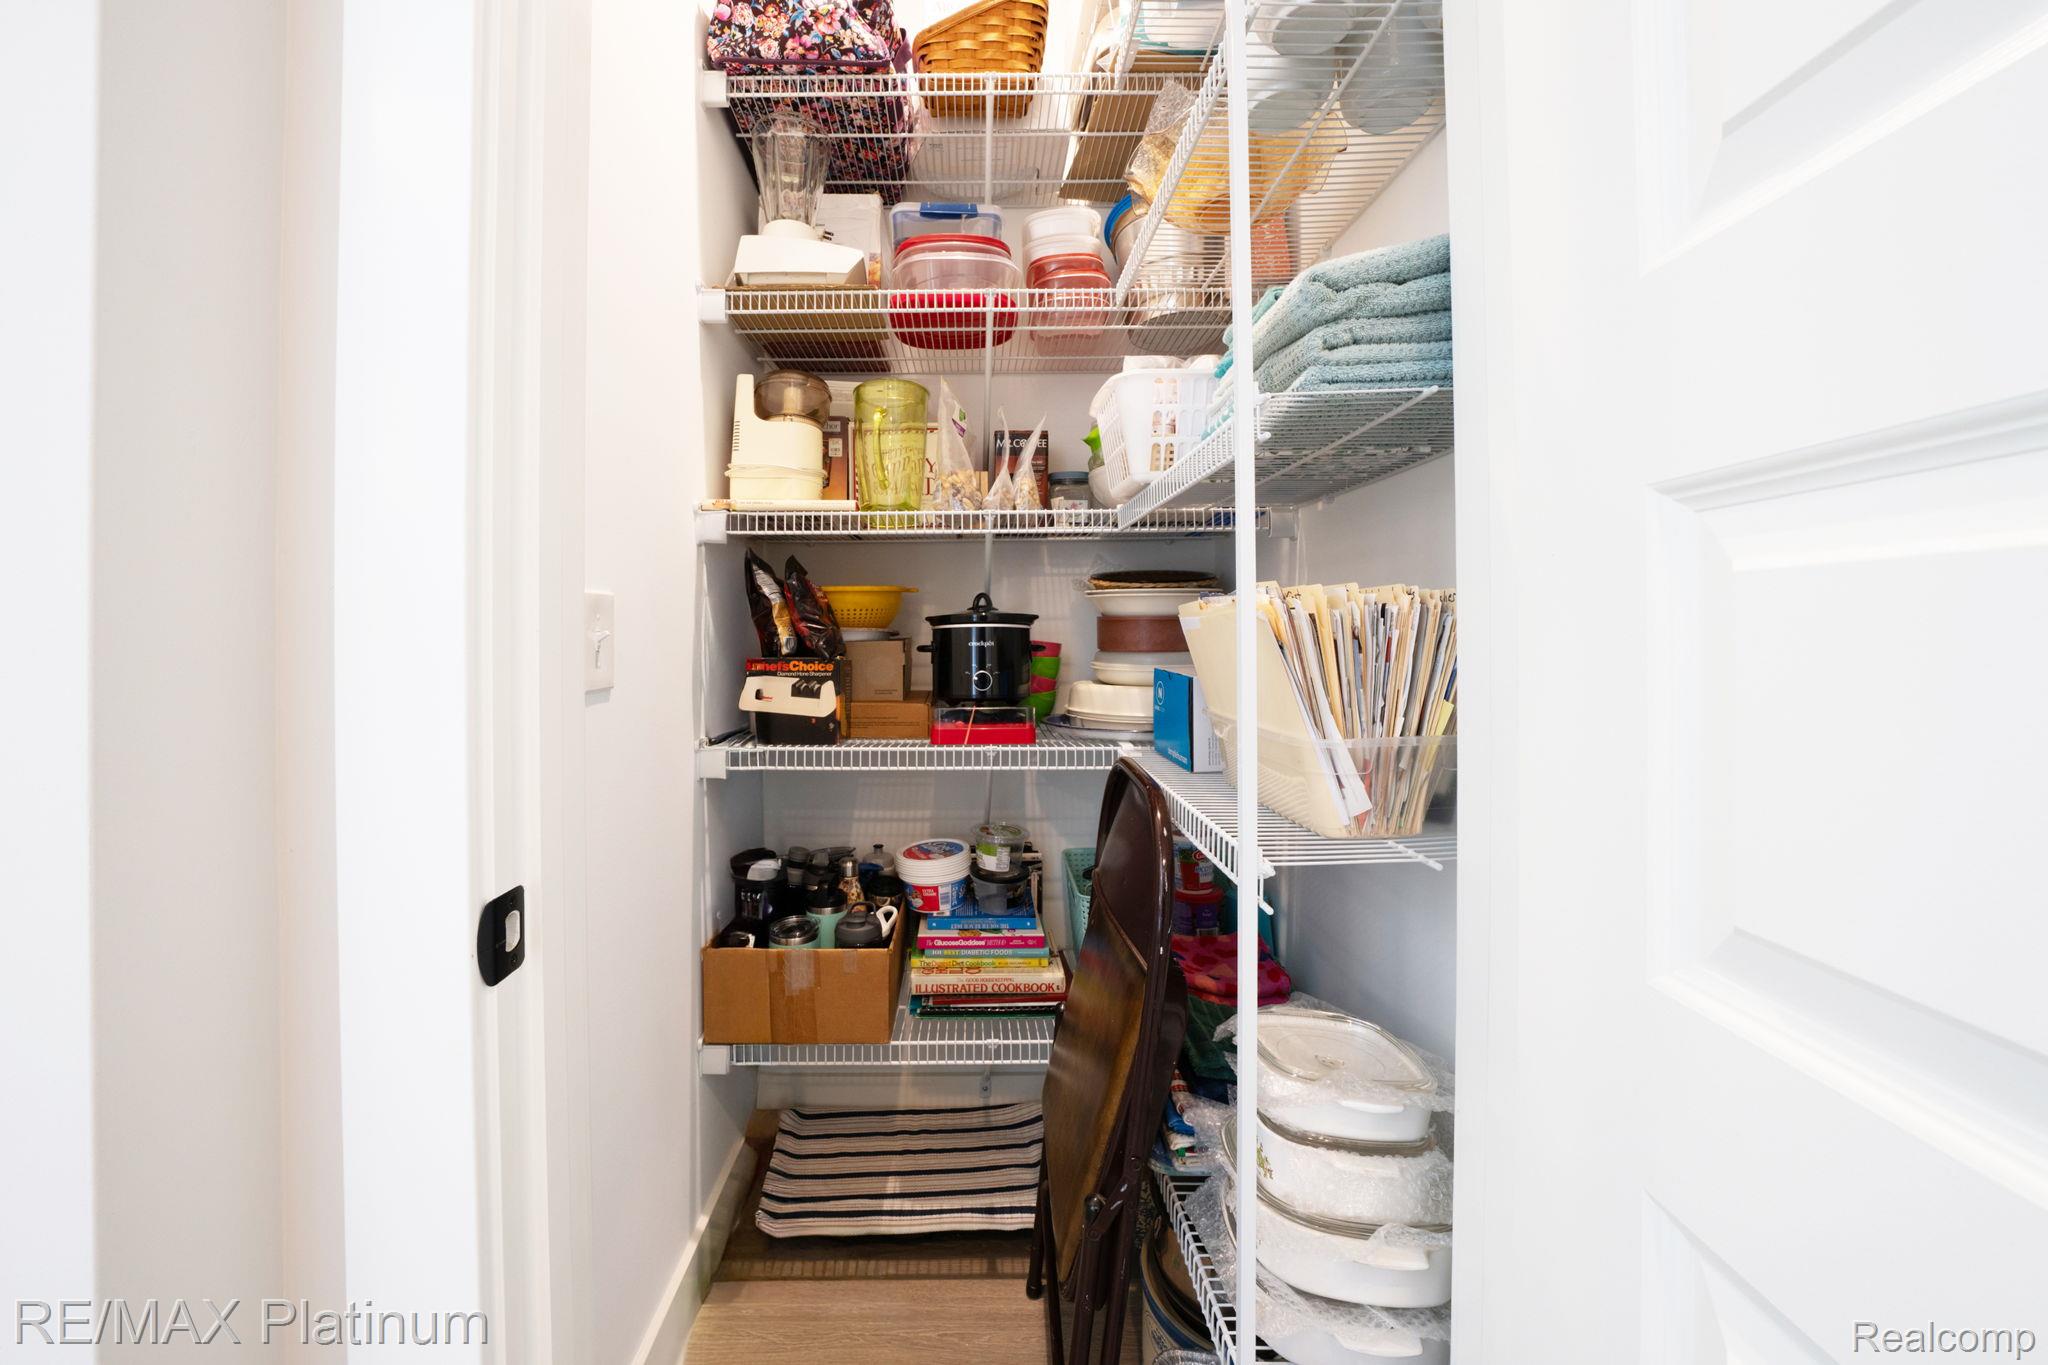
Walk-in pantry with white wire shelving stocked with containers, towels, cookware, and household supplies.
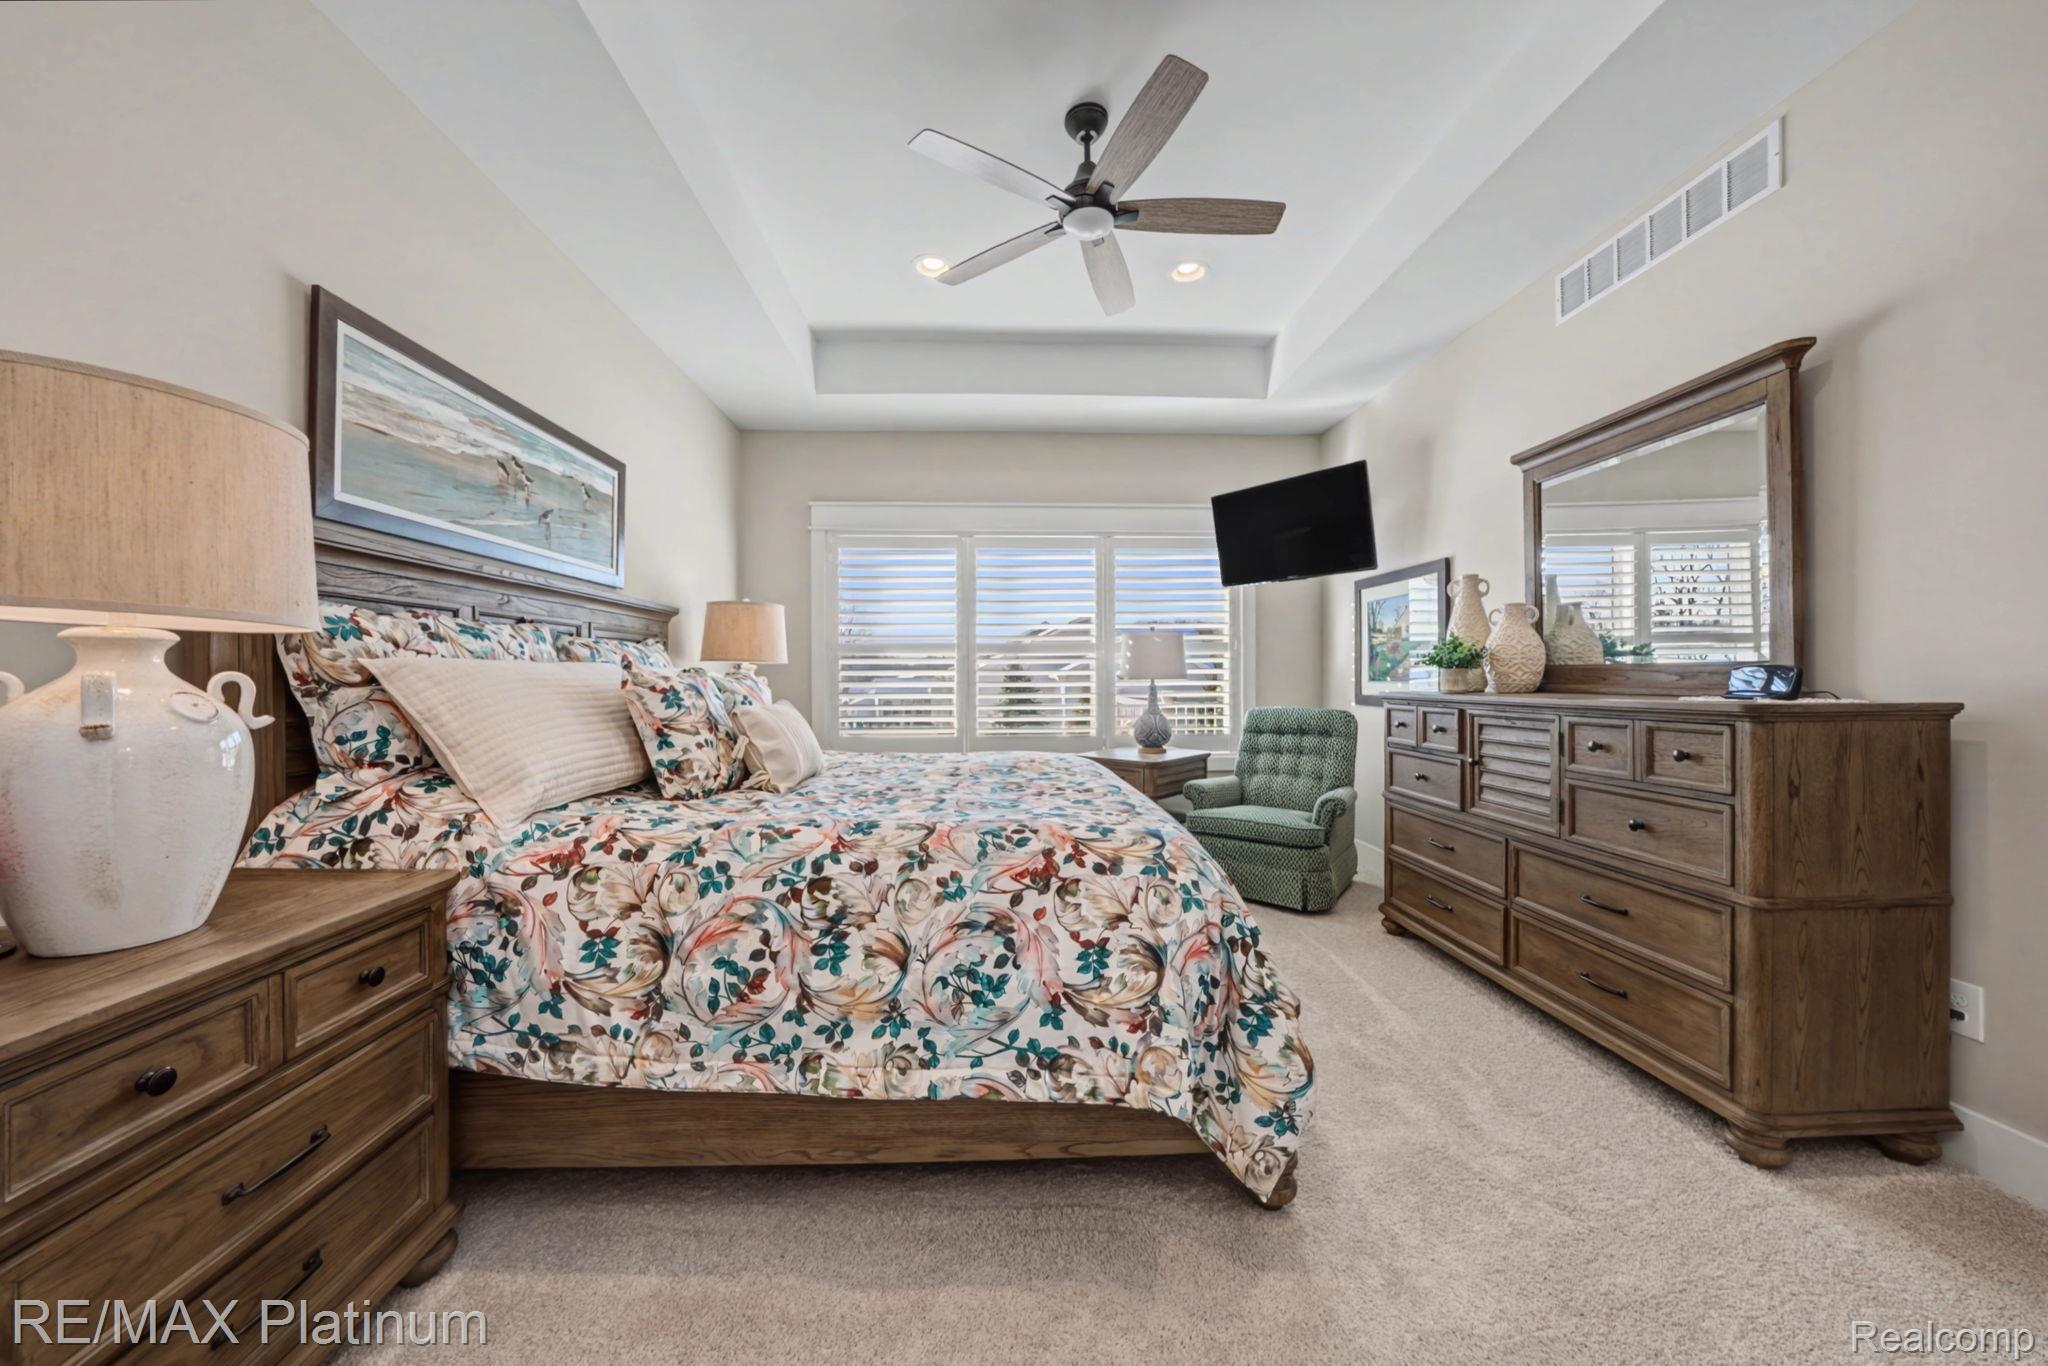
Furnished bedroom with floral bedding, dark wood furniture, plantation shutters, and a tray ceiling.
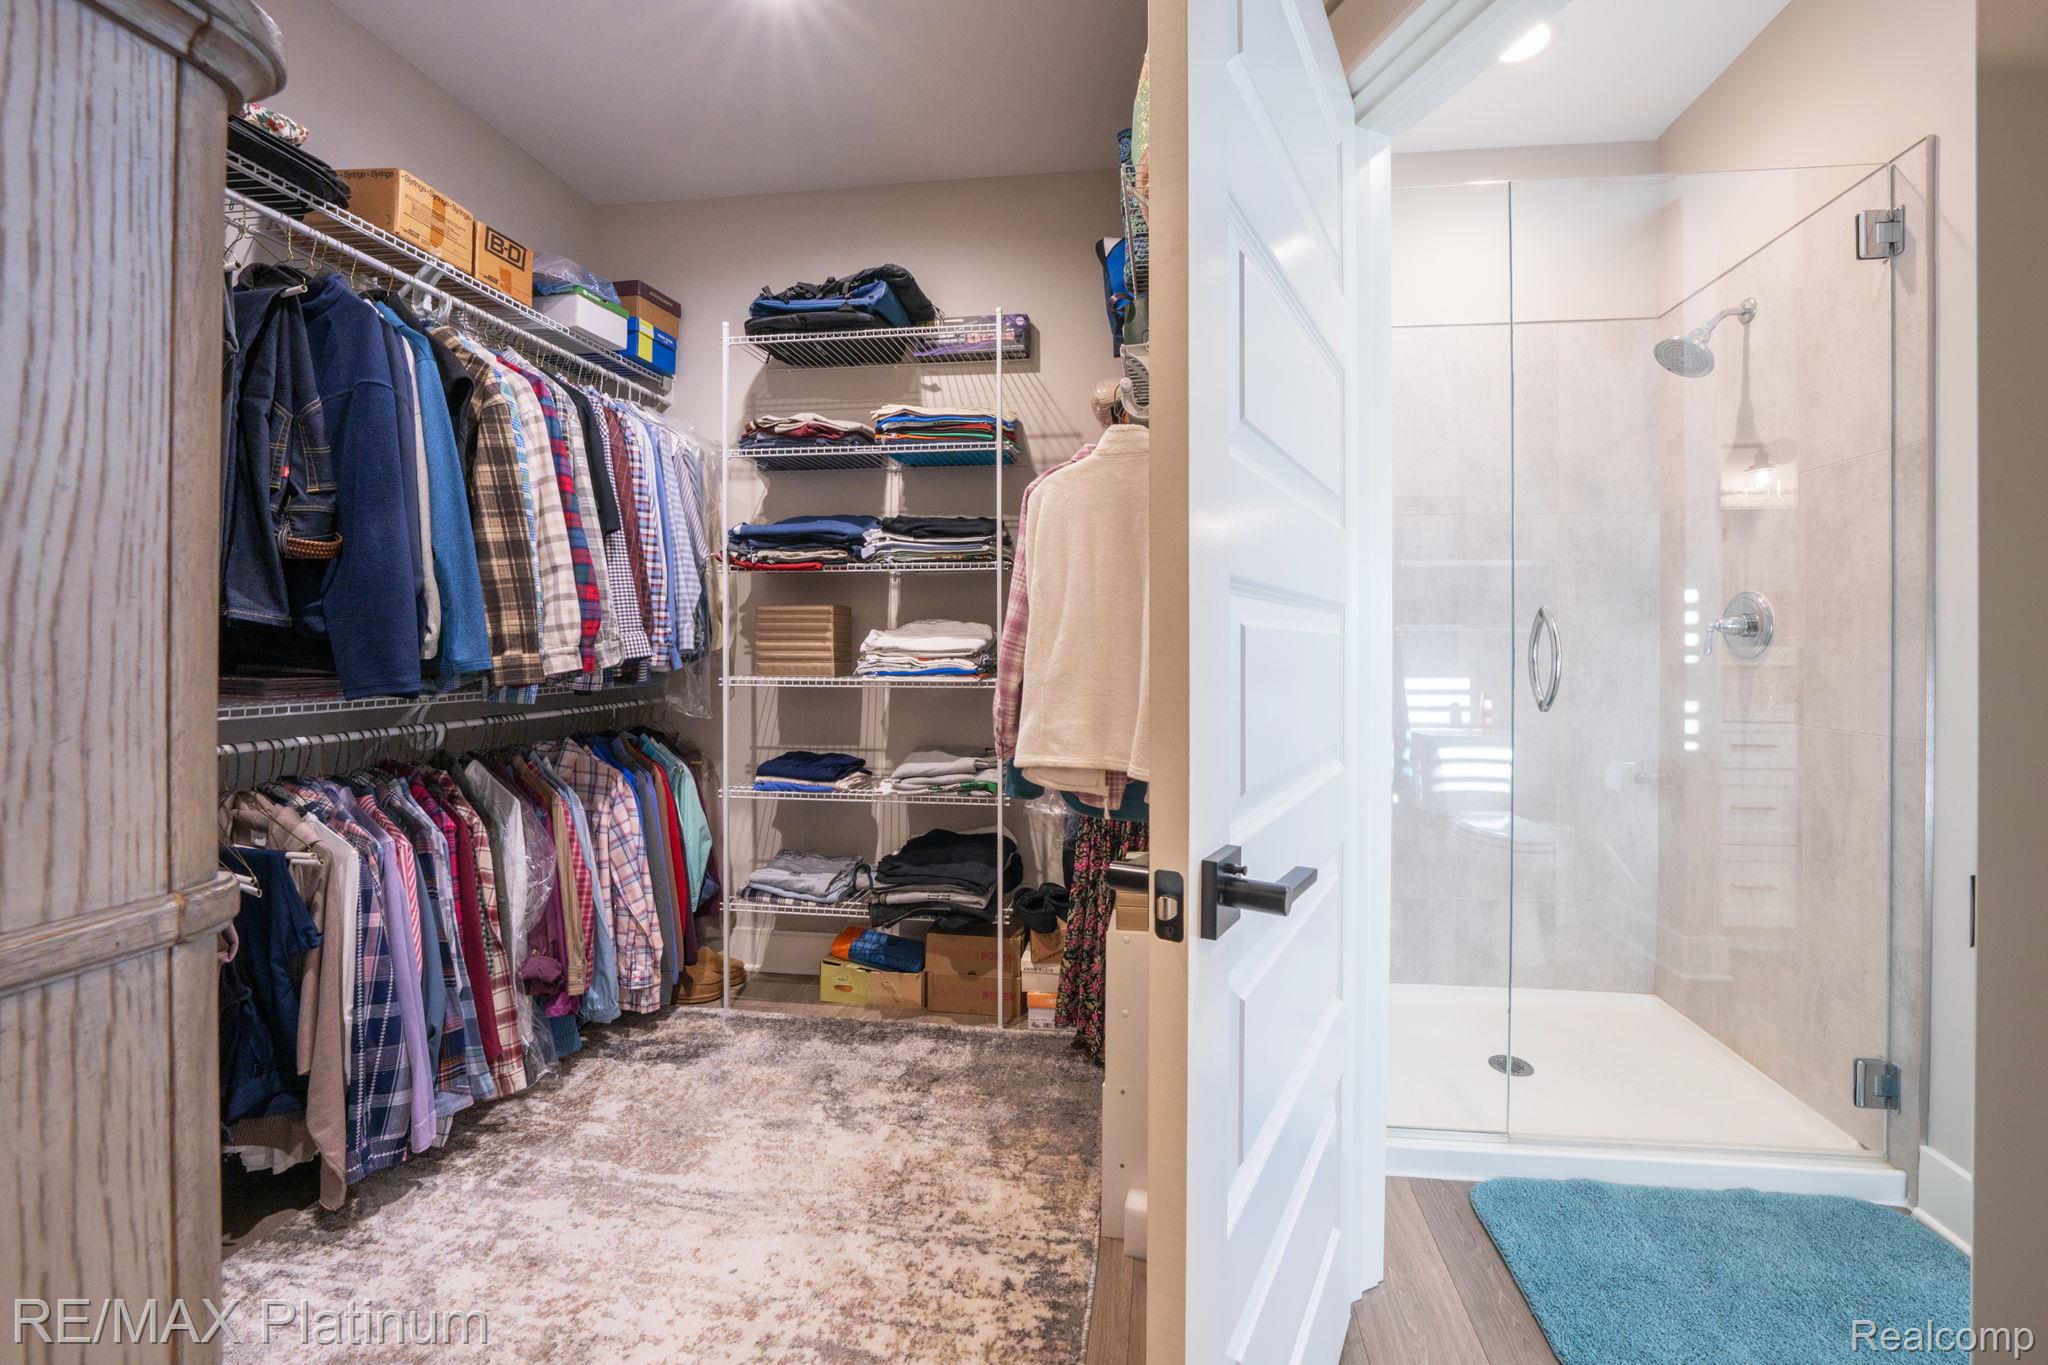
Walk-in closet with organized clothing beside a glass-enclosed tiled shower.
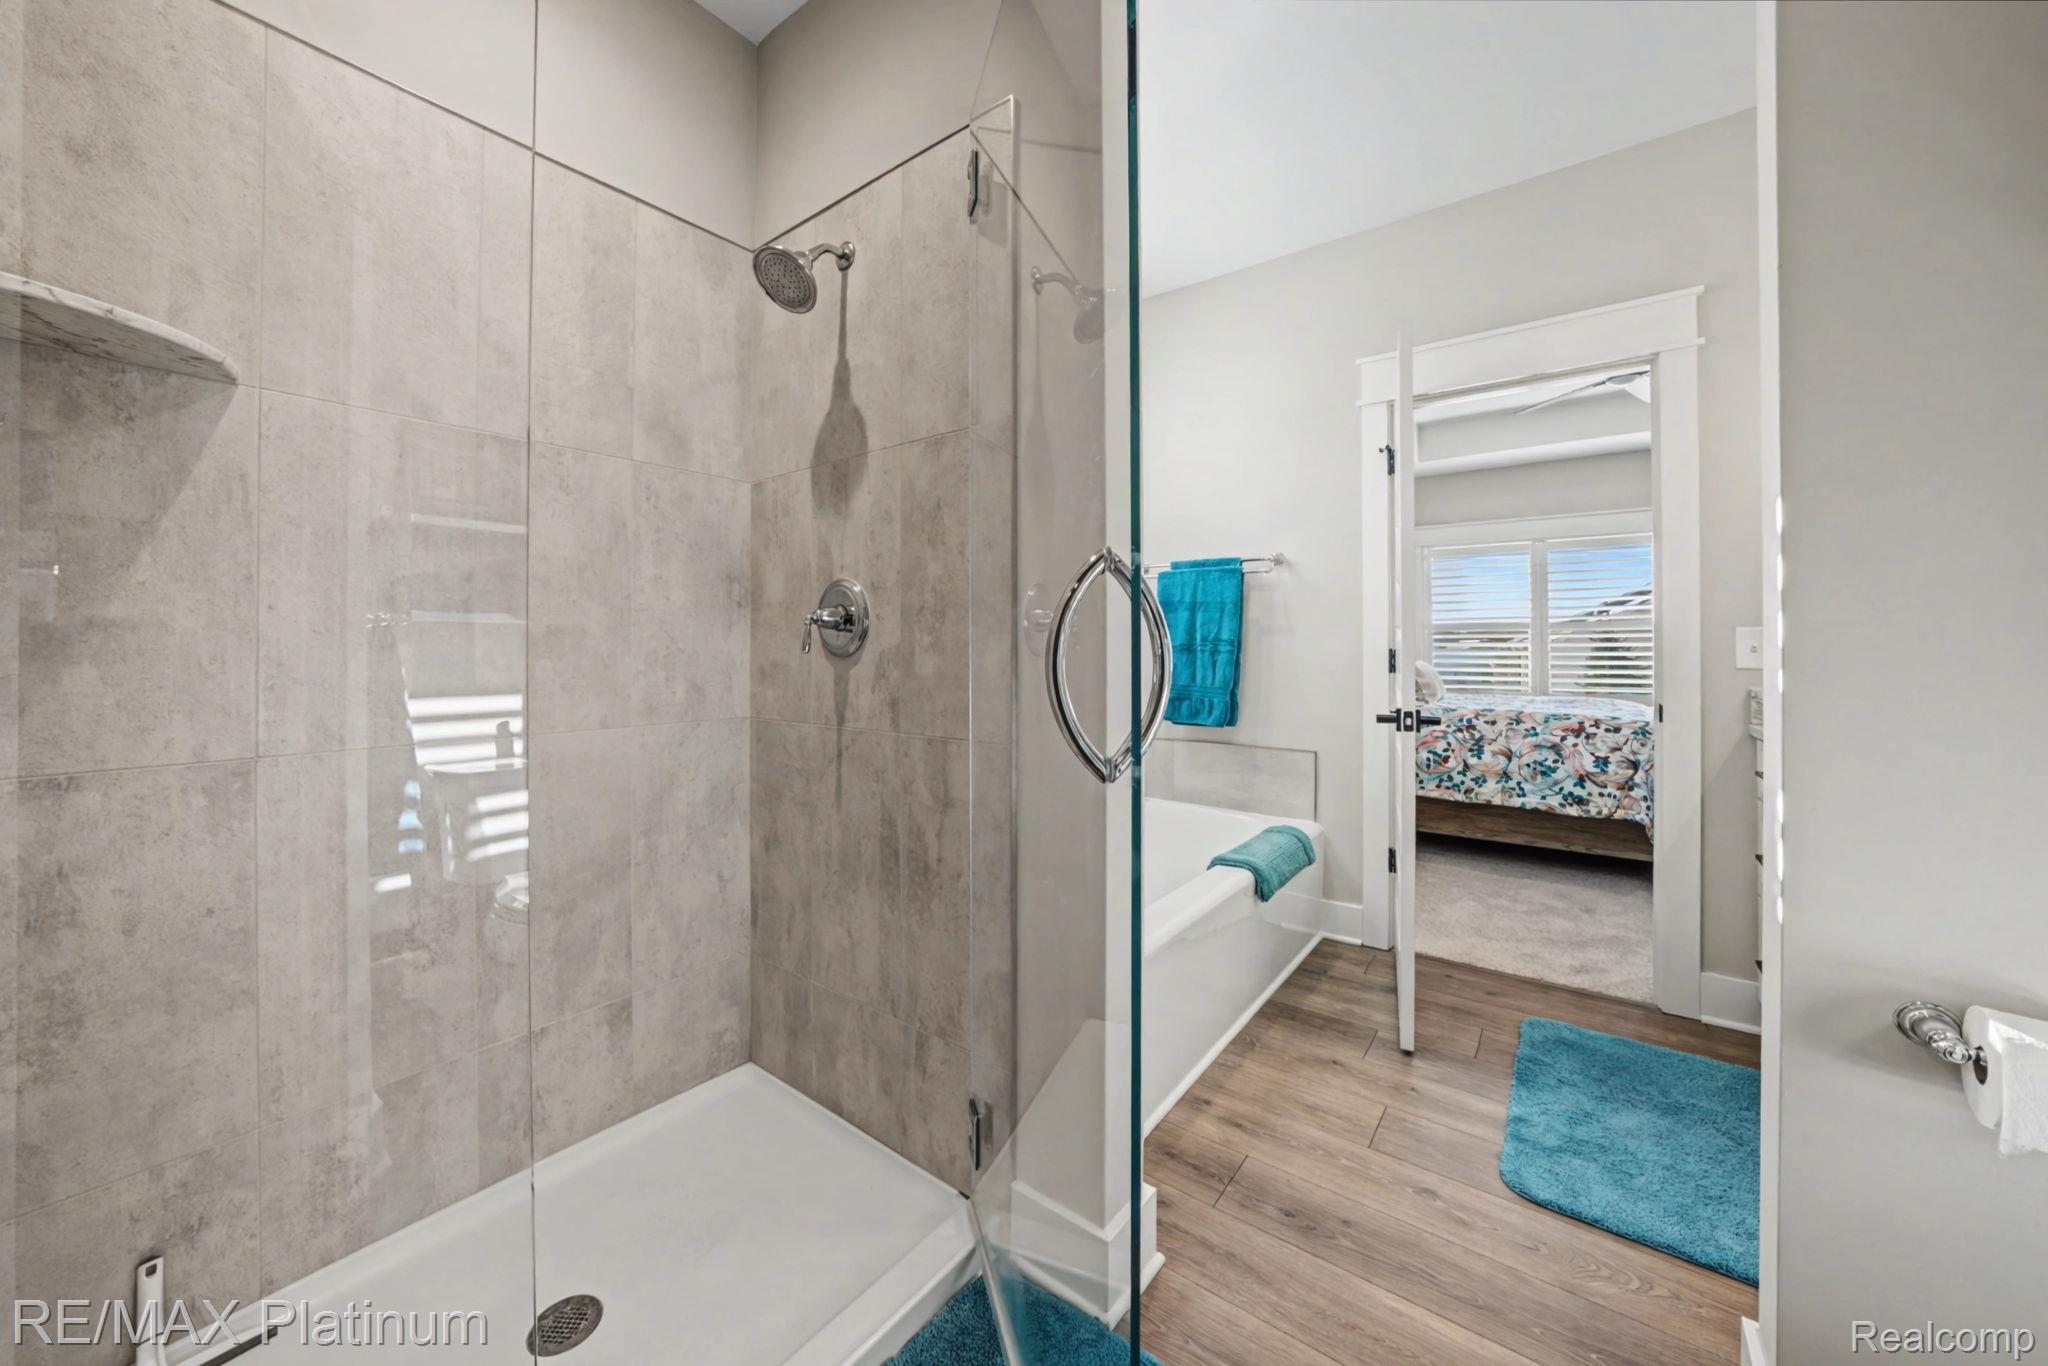
Bathroom with a glass-enclosed gray-tile shower, white tub, turquoise towels, and wood-look flooring.
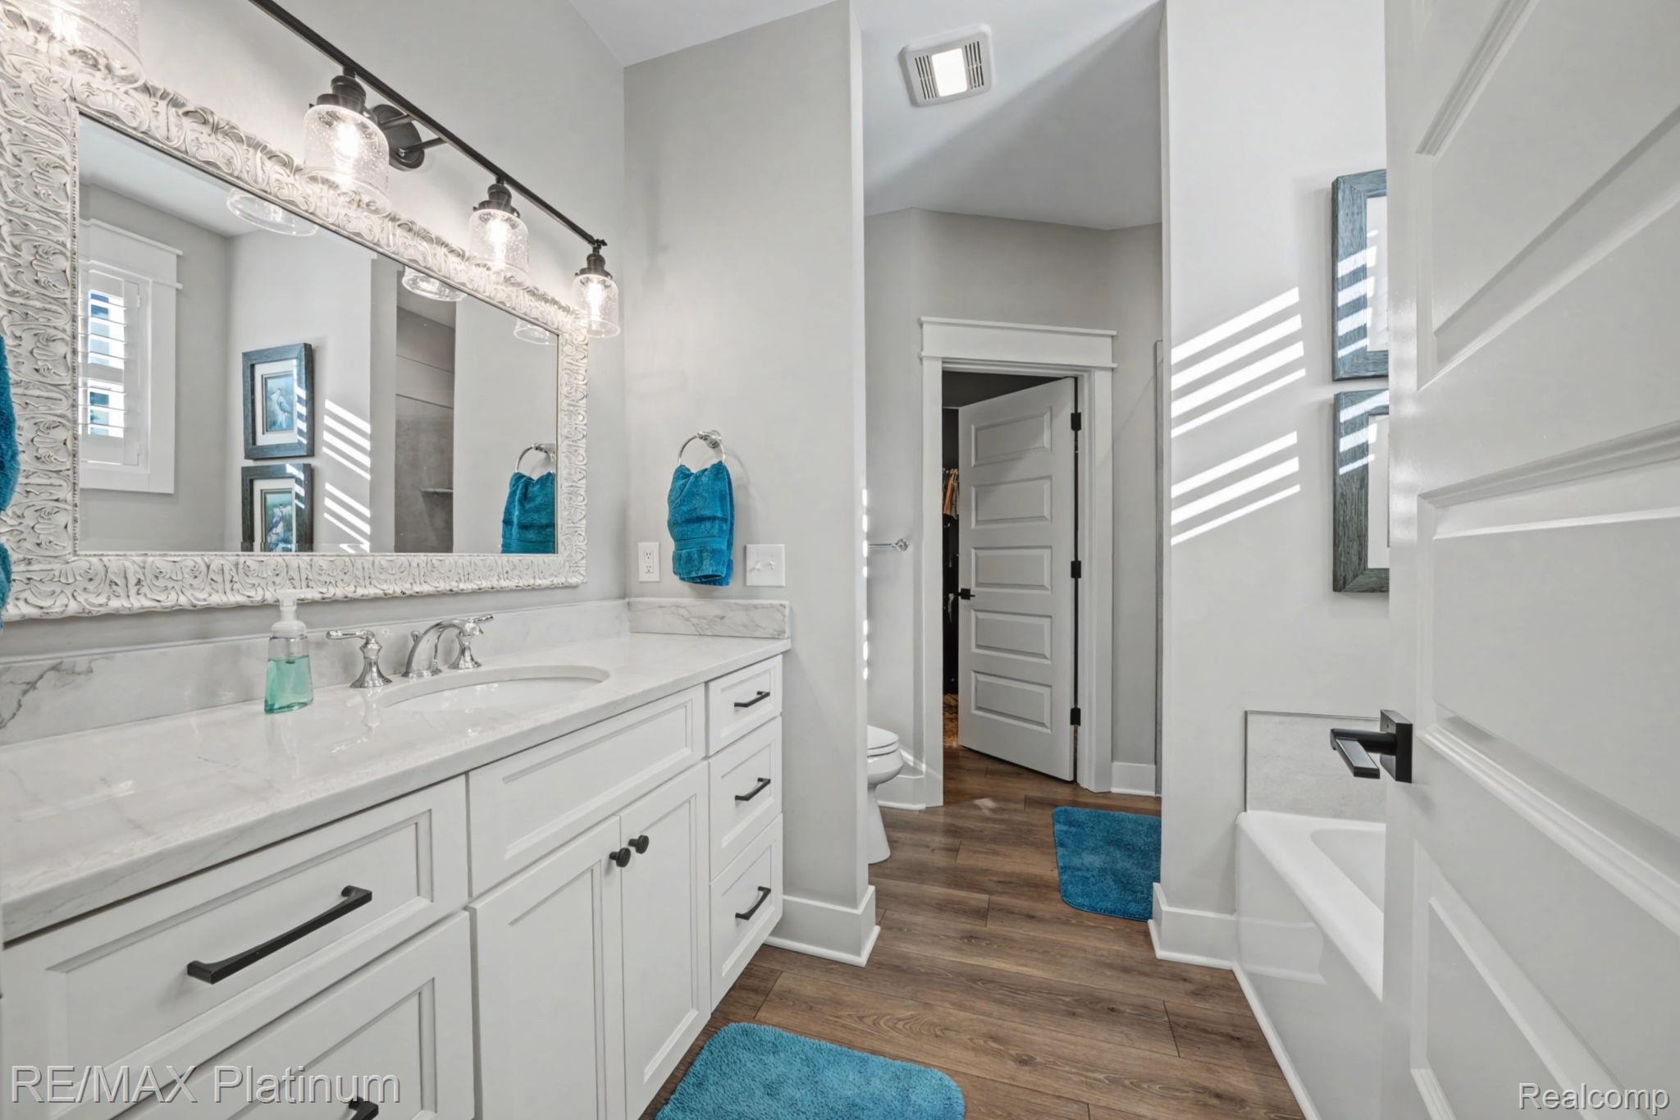
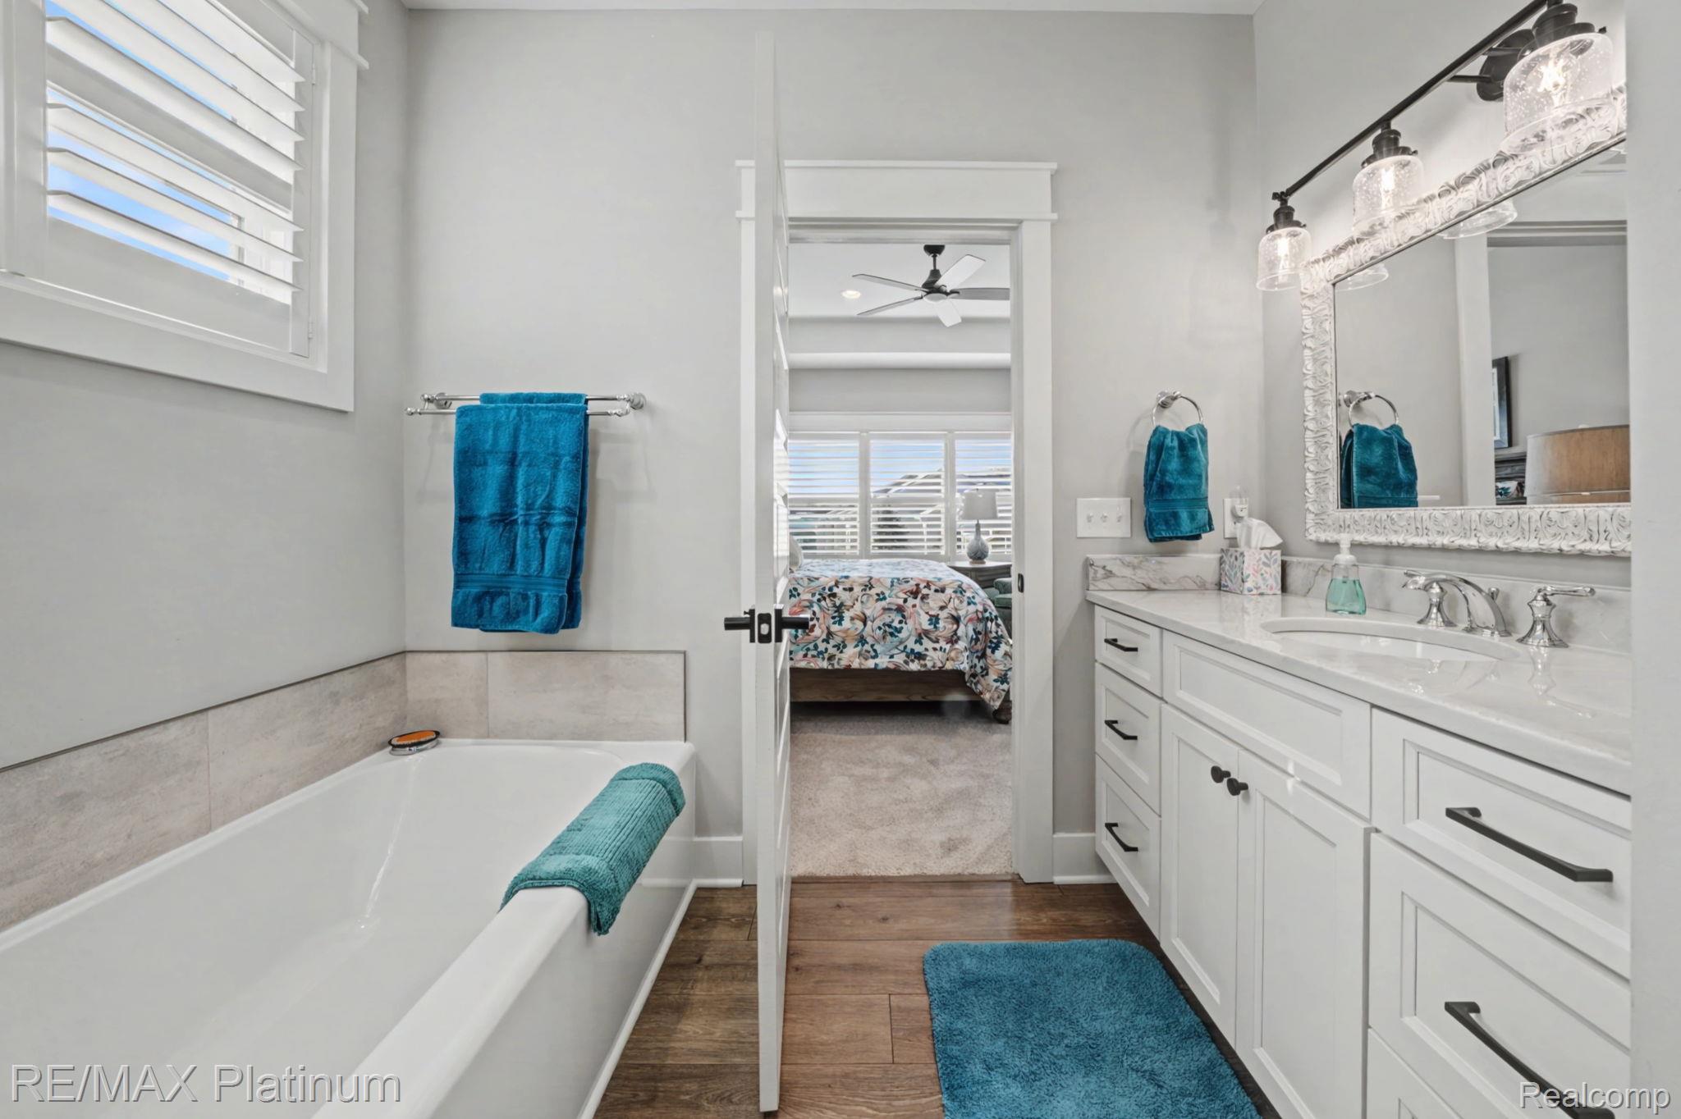
Bright bathroom with a long white vanity, ornate mirror, turquoise towels, and a white bathtub.
Bathroom with a white bathtub, ornate vanity mirror, and turquoise towels, opening onto a bedroom.
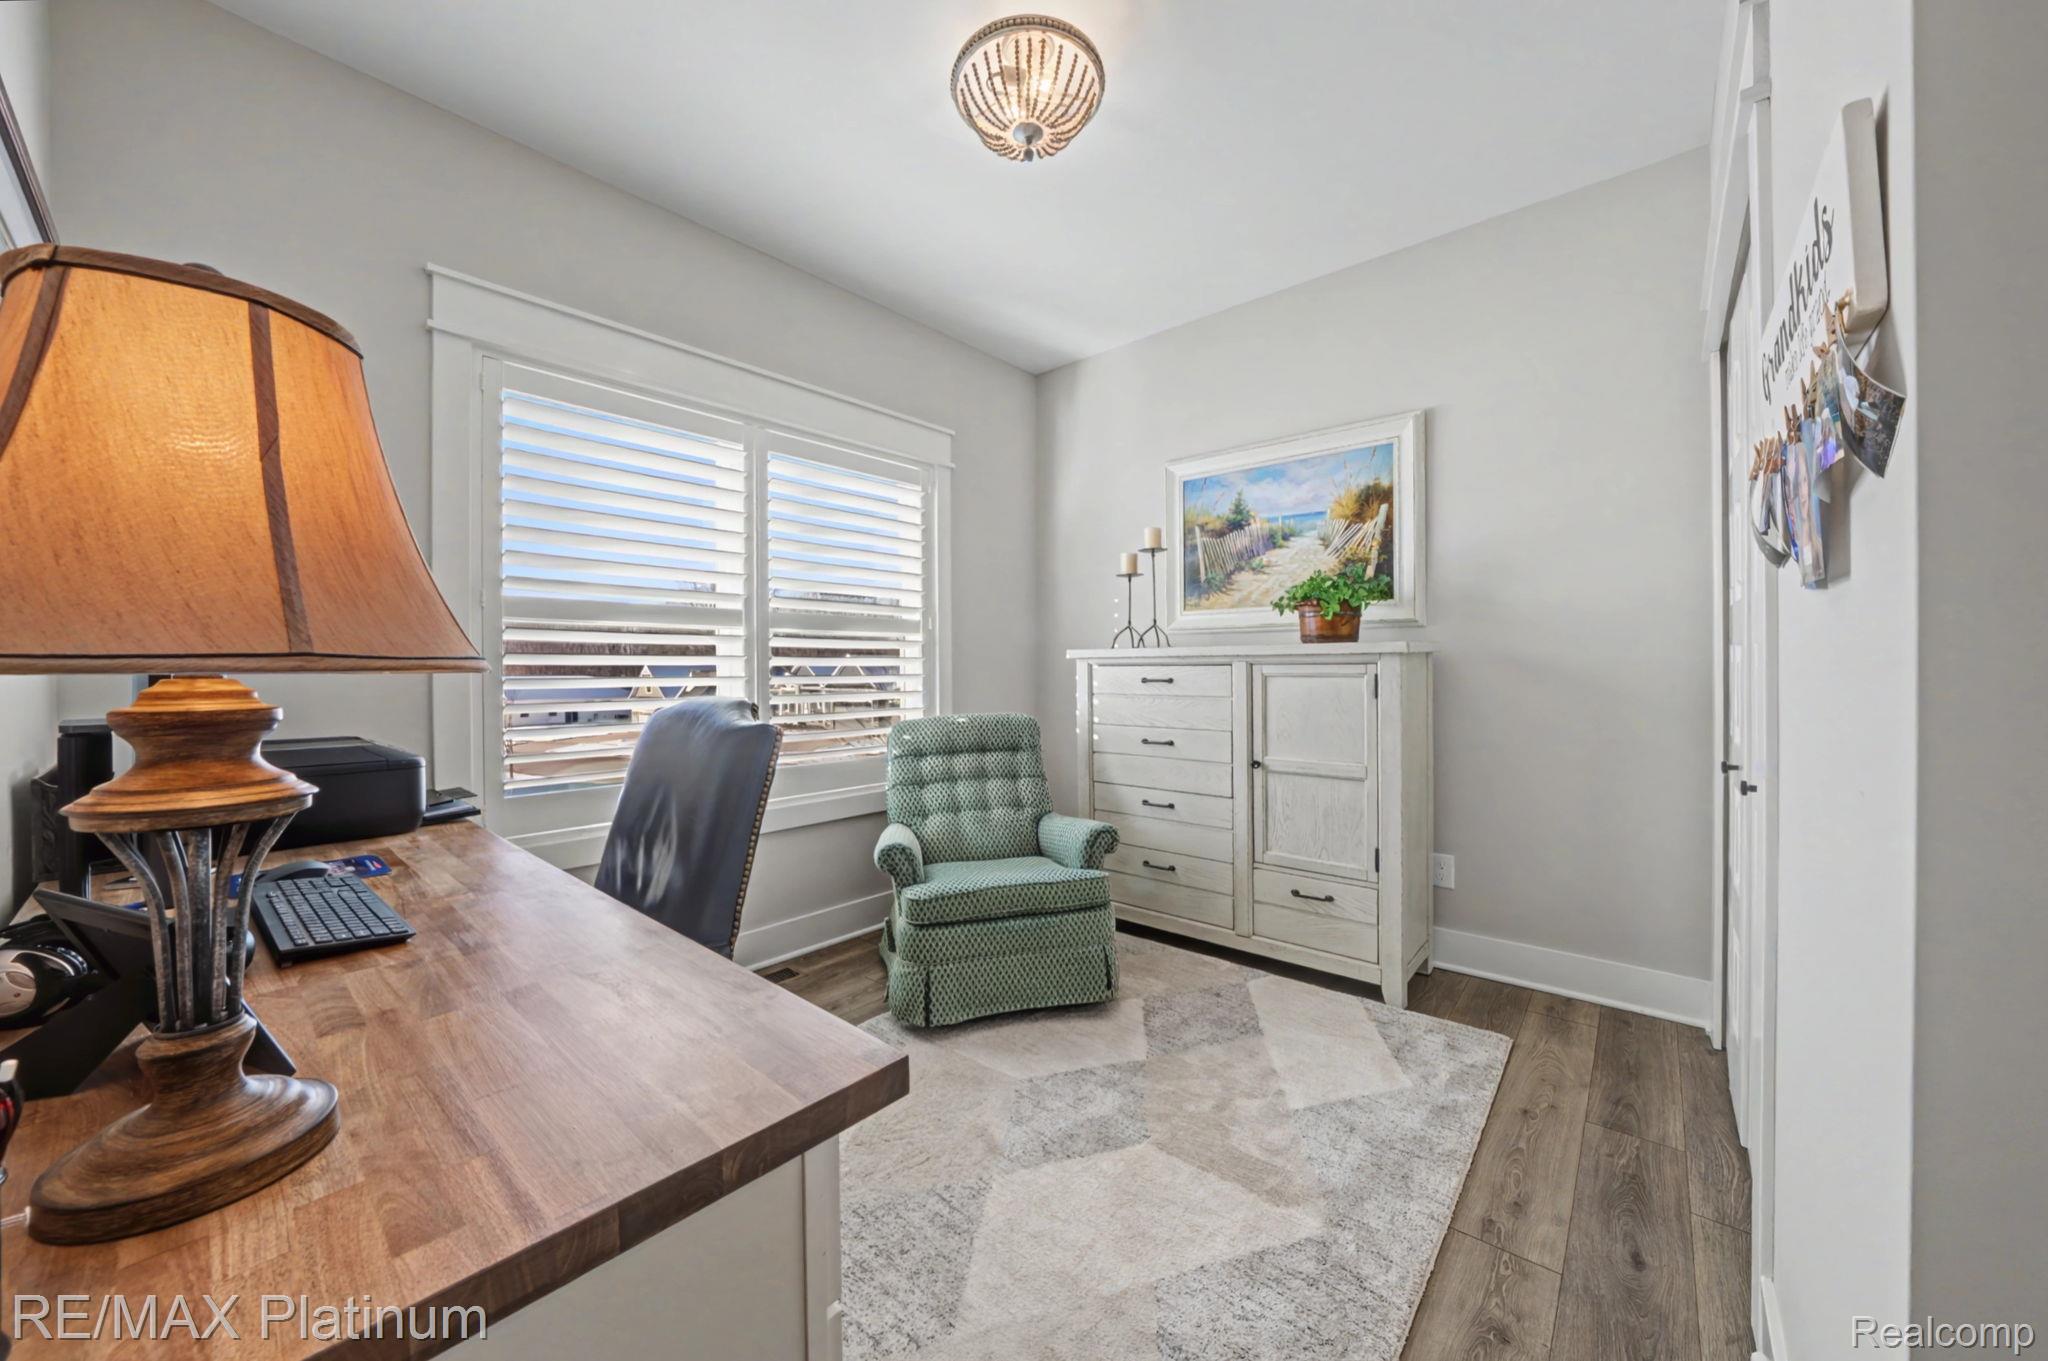
Furnished home office with a wood desk, green armchair, shuttered windows, and white storage cabinet.
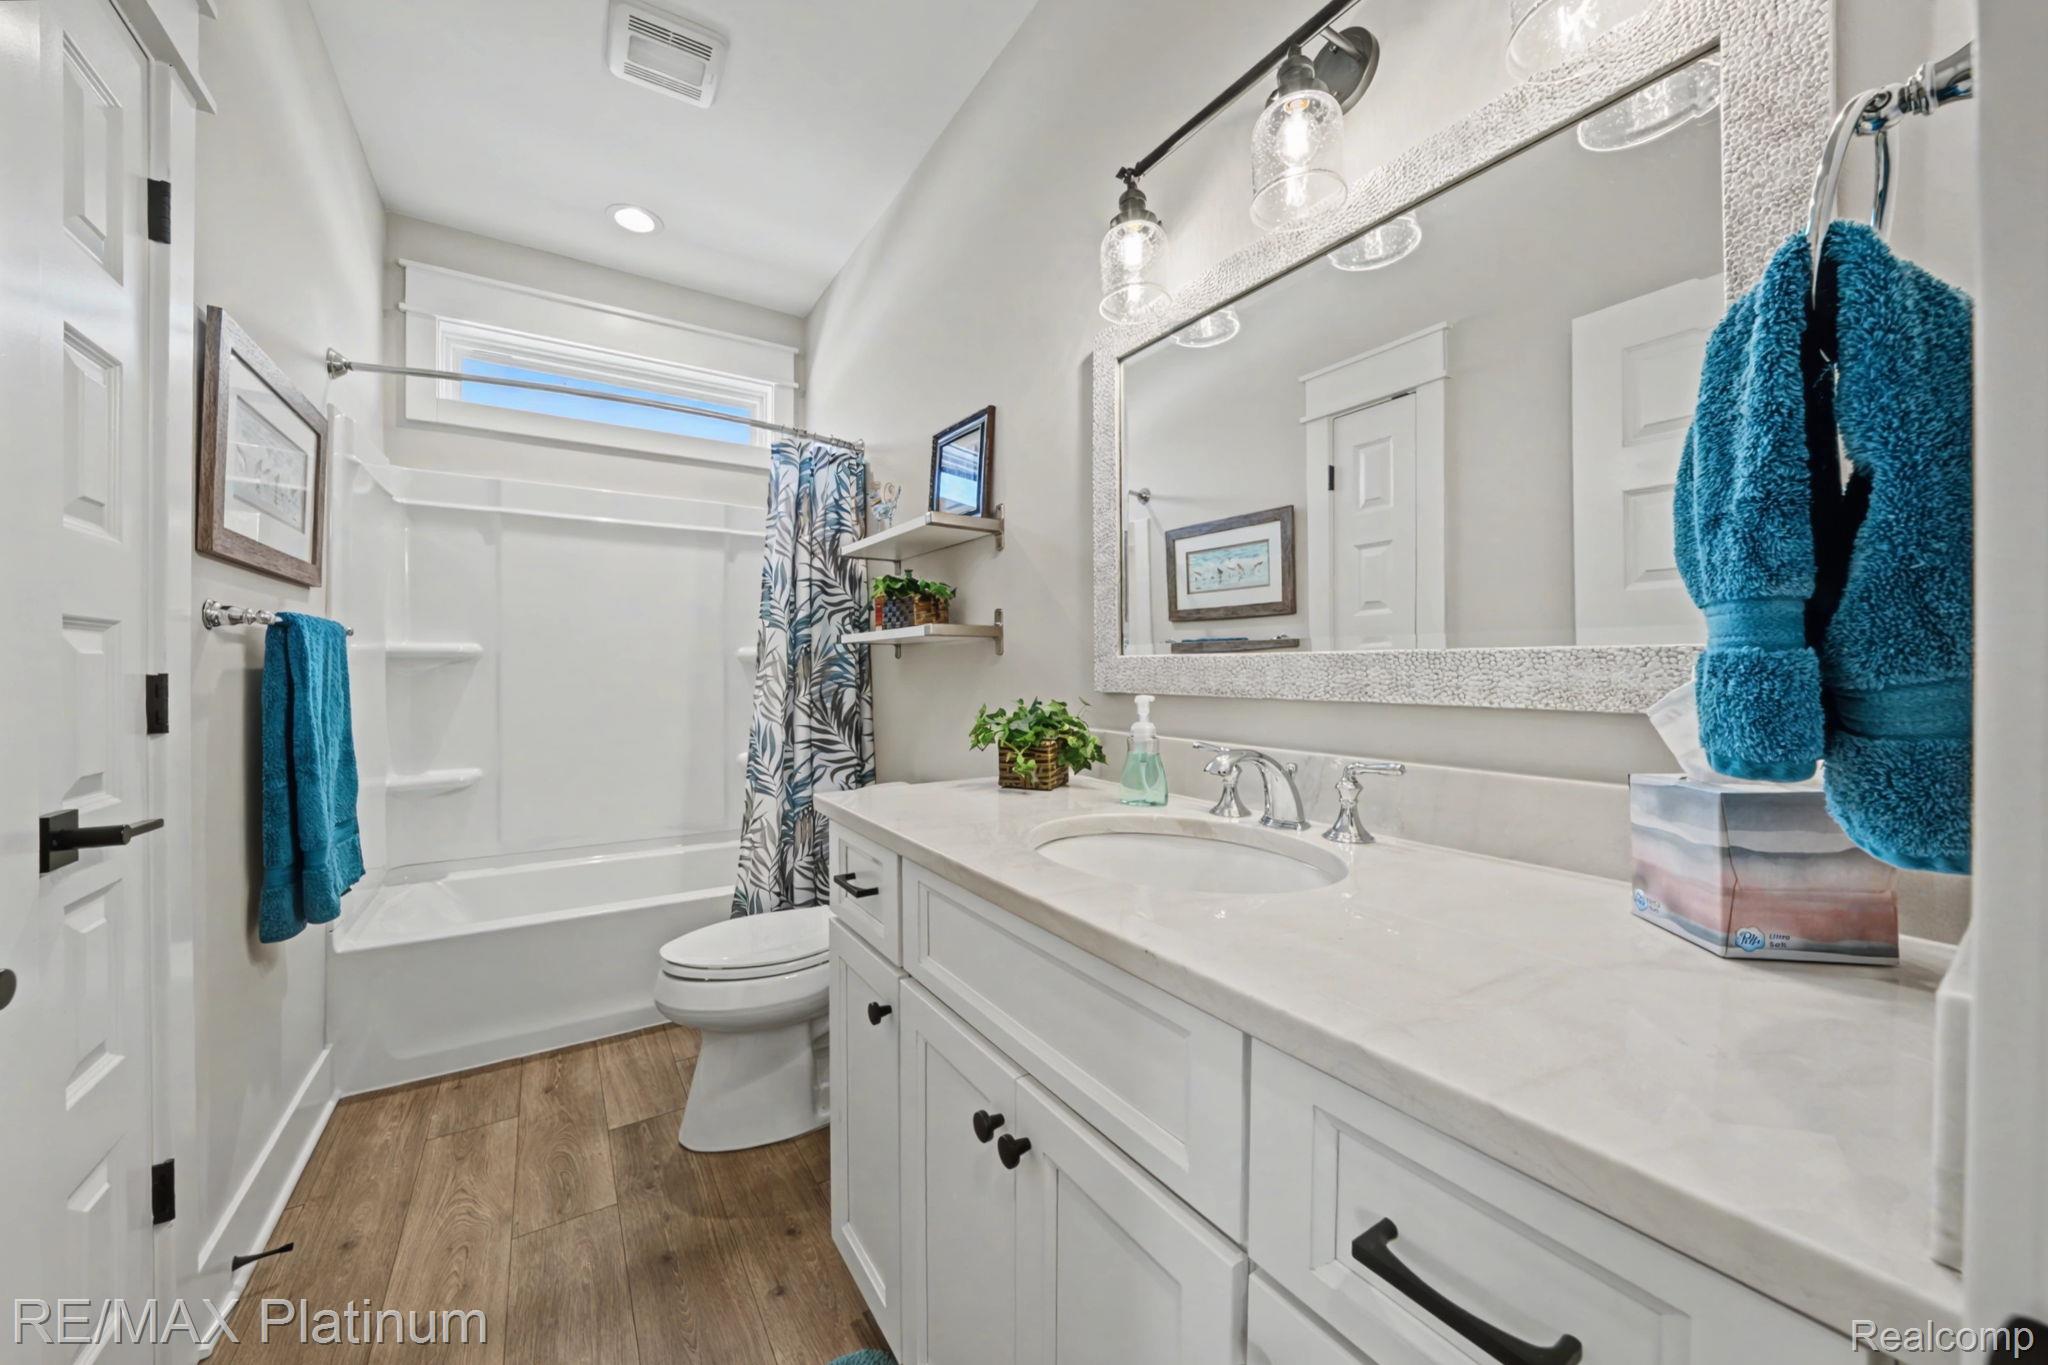
Bright bathroom with a white vanity, tub and shower, teal towels, and wood-look flooring.
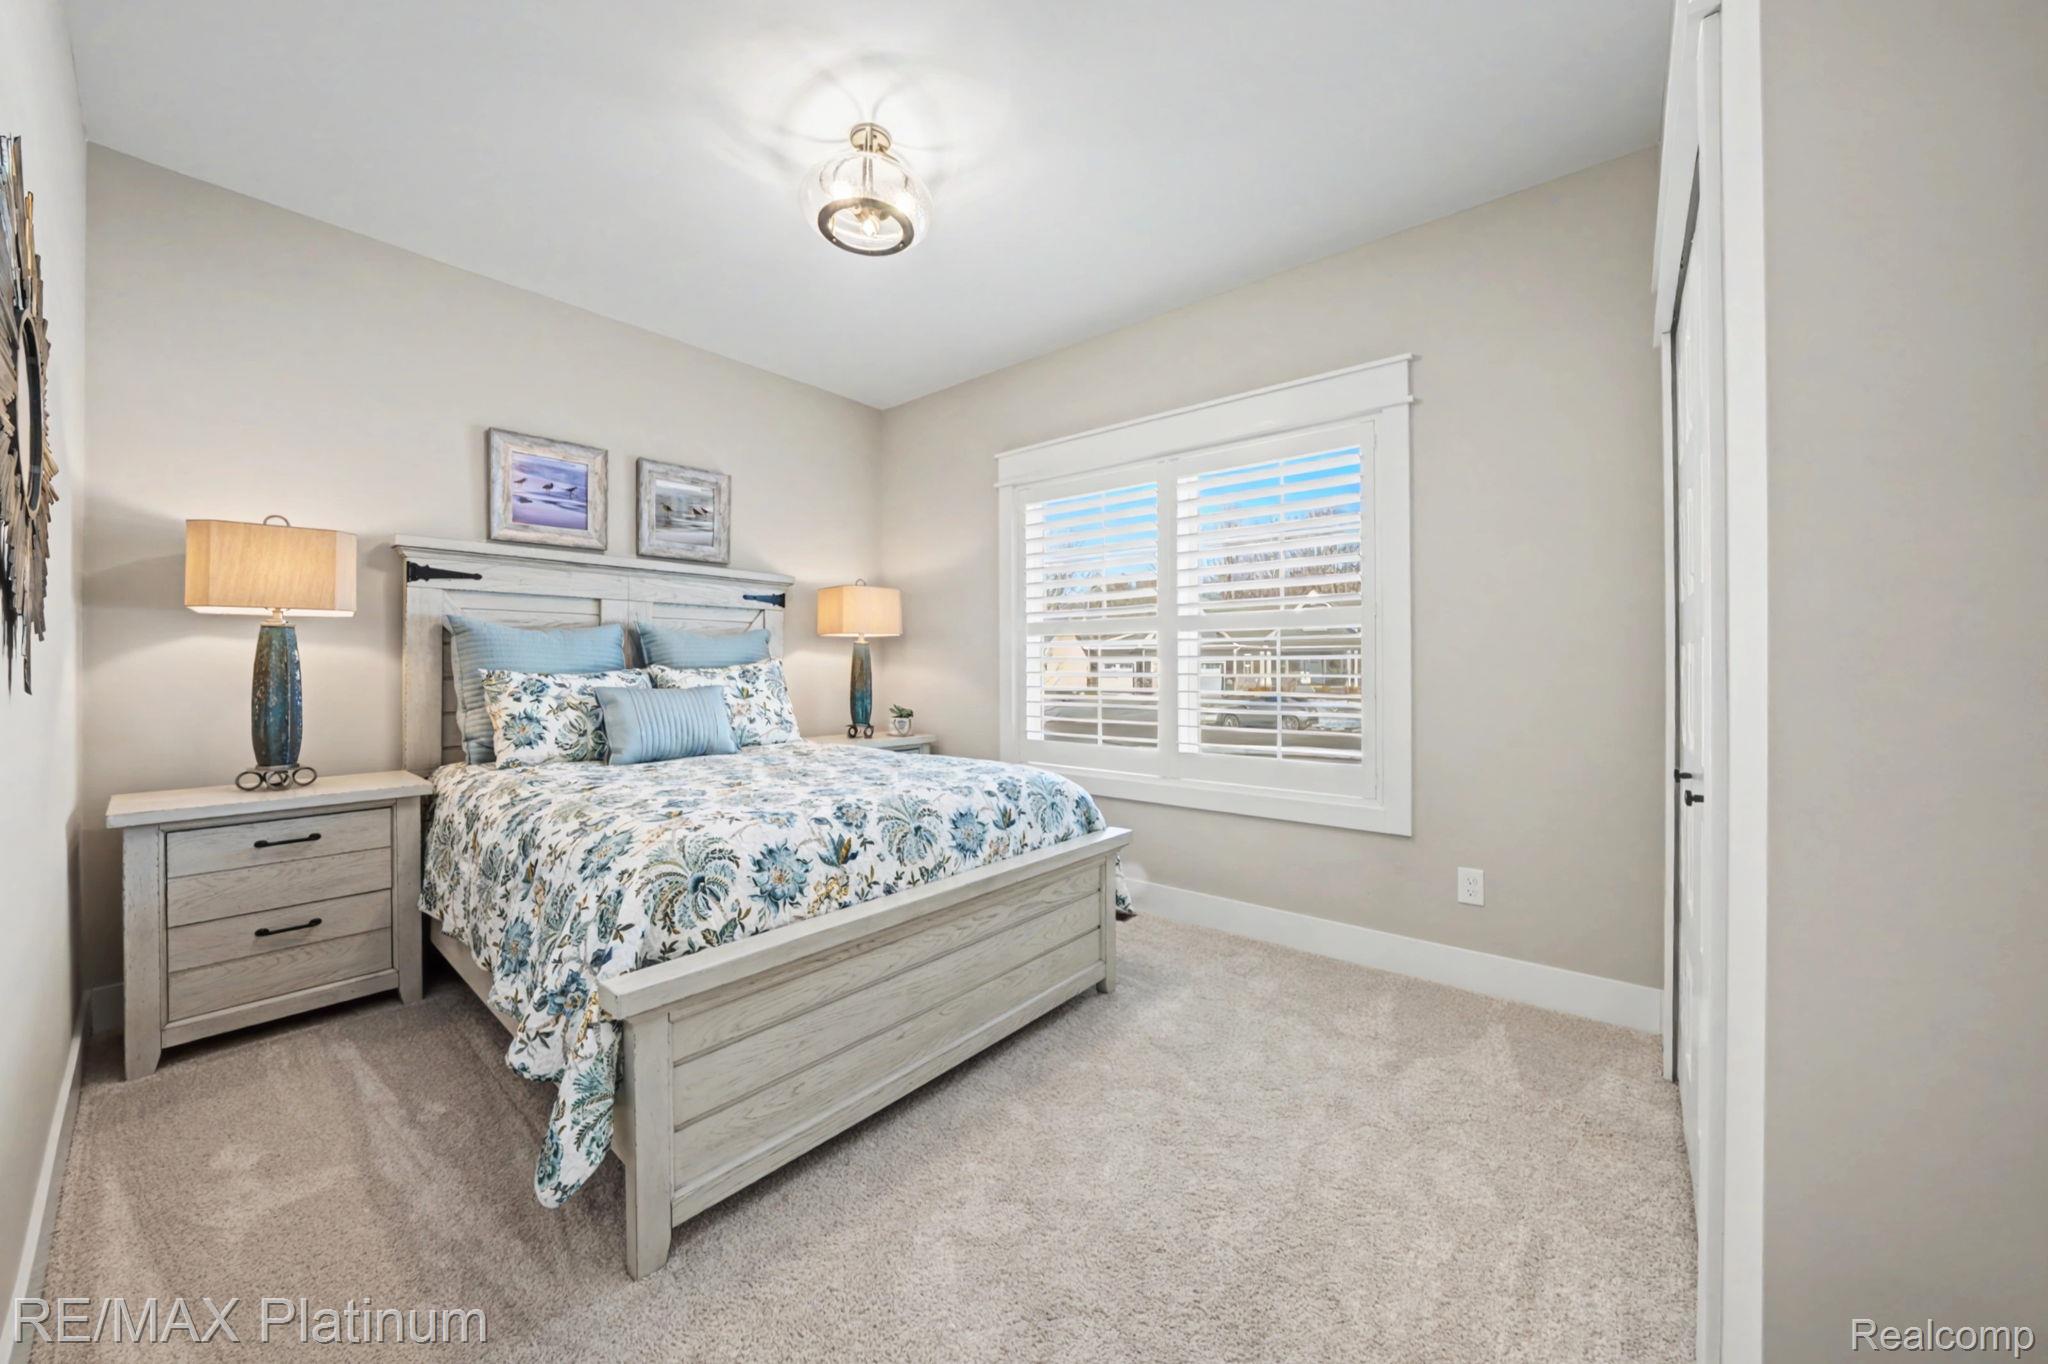
Furnished bedroom with blue floral bedding, white plantation shutters, and beige carpet.
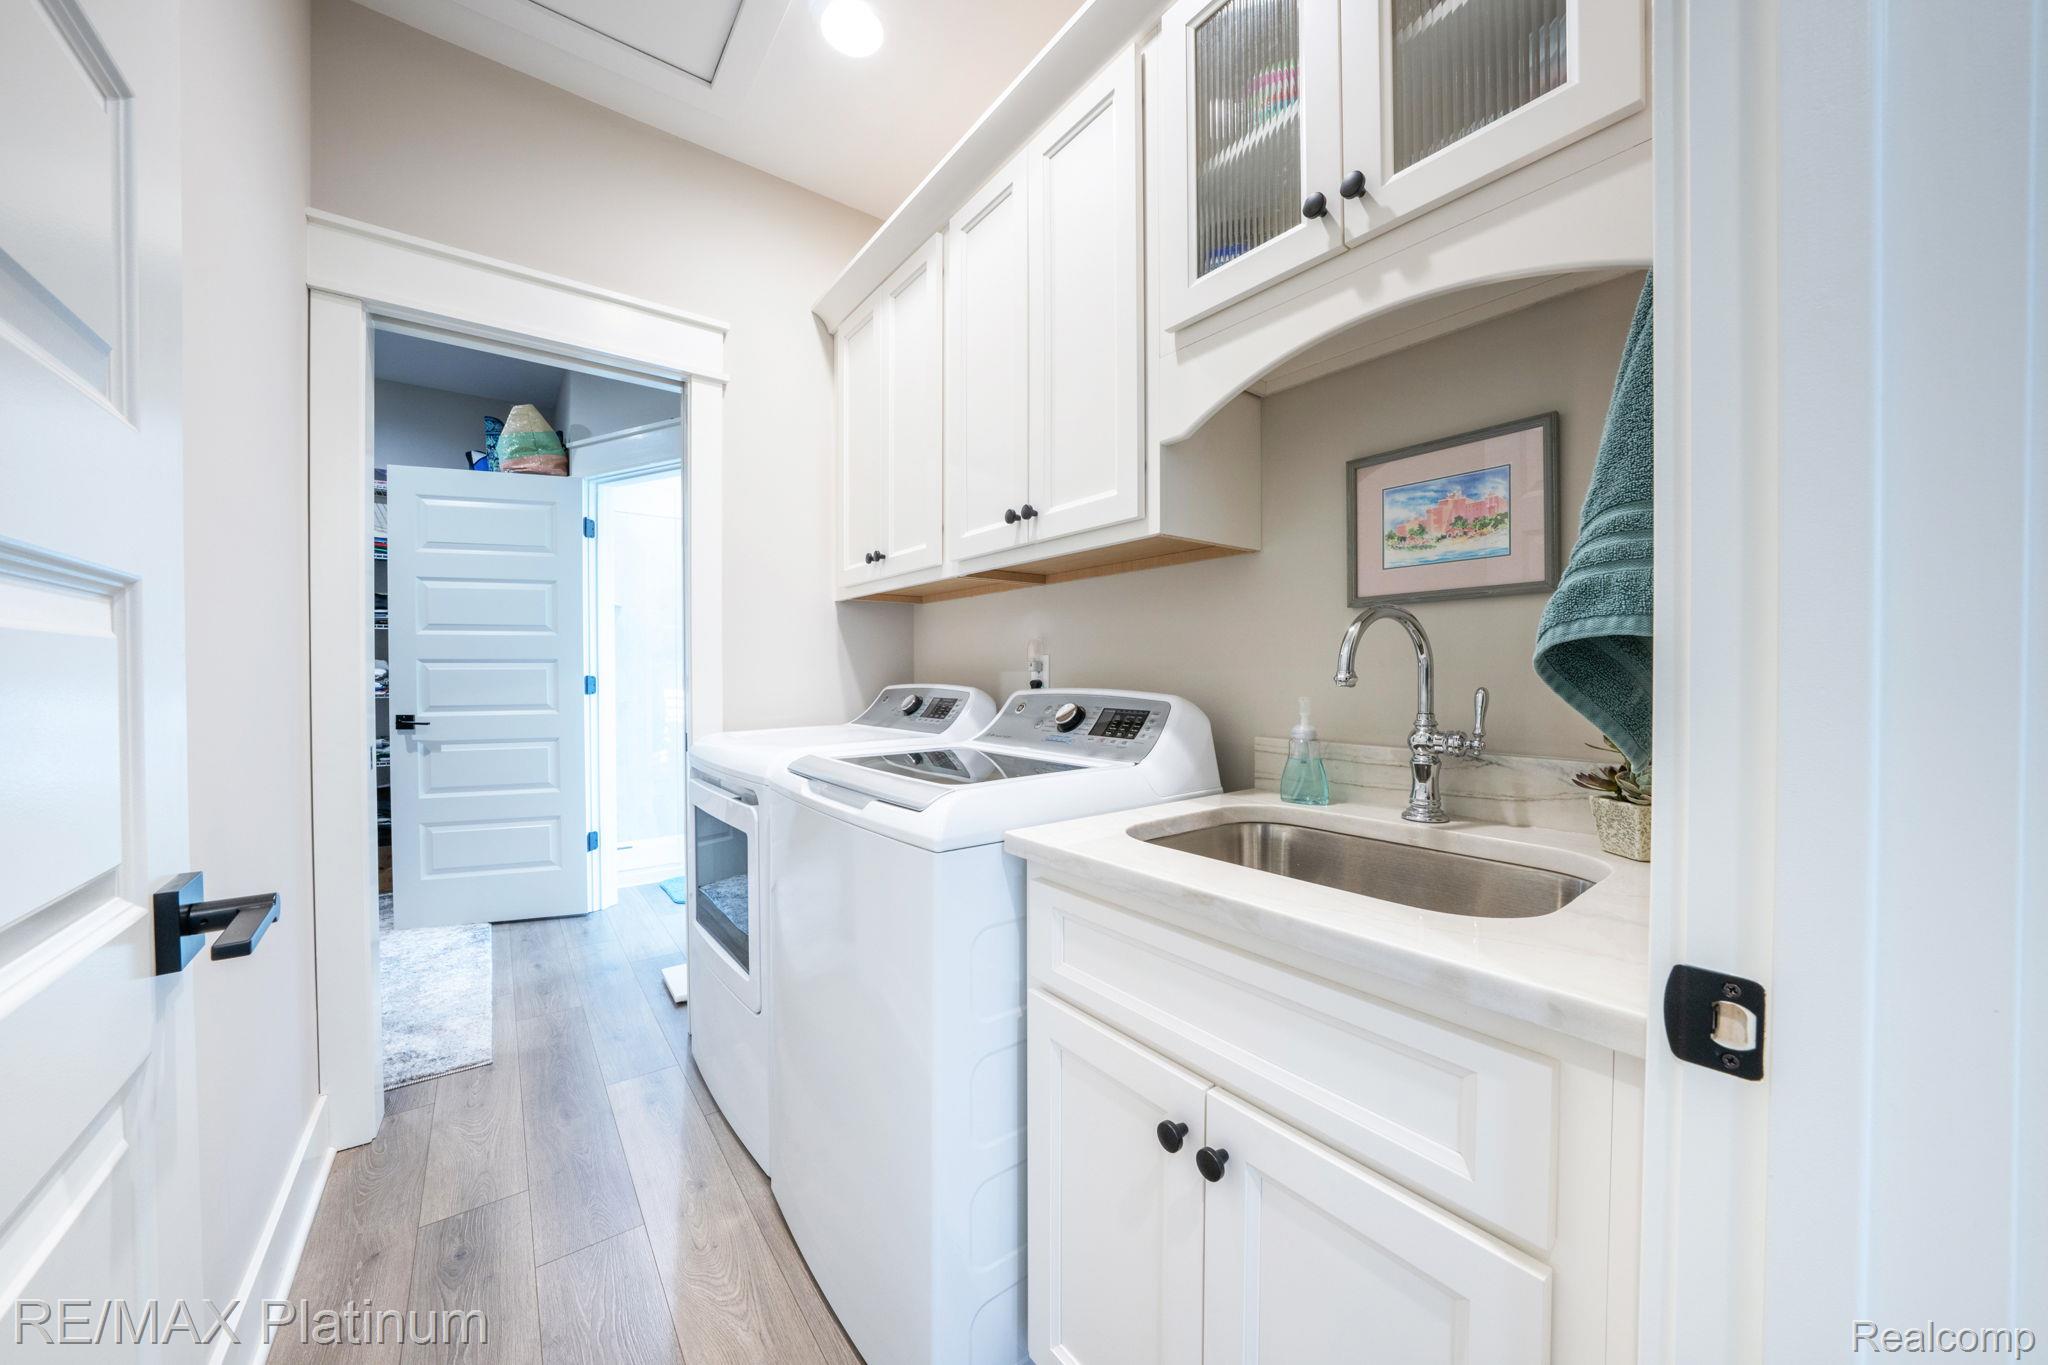
Laundry room with white cabinetry, washer and dryer, and a deep utility sink.
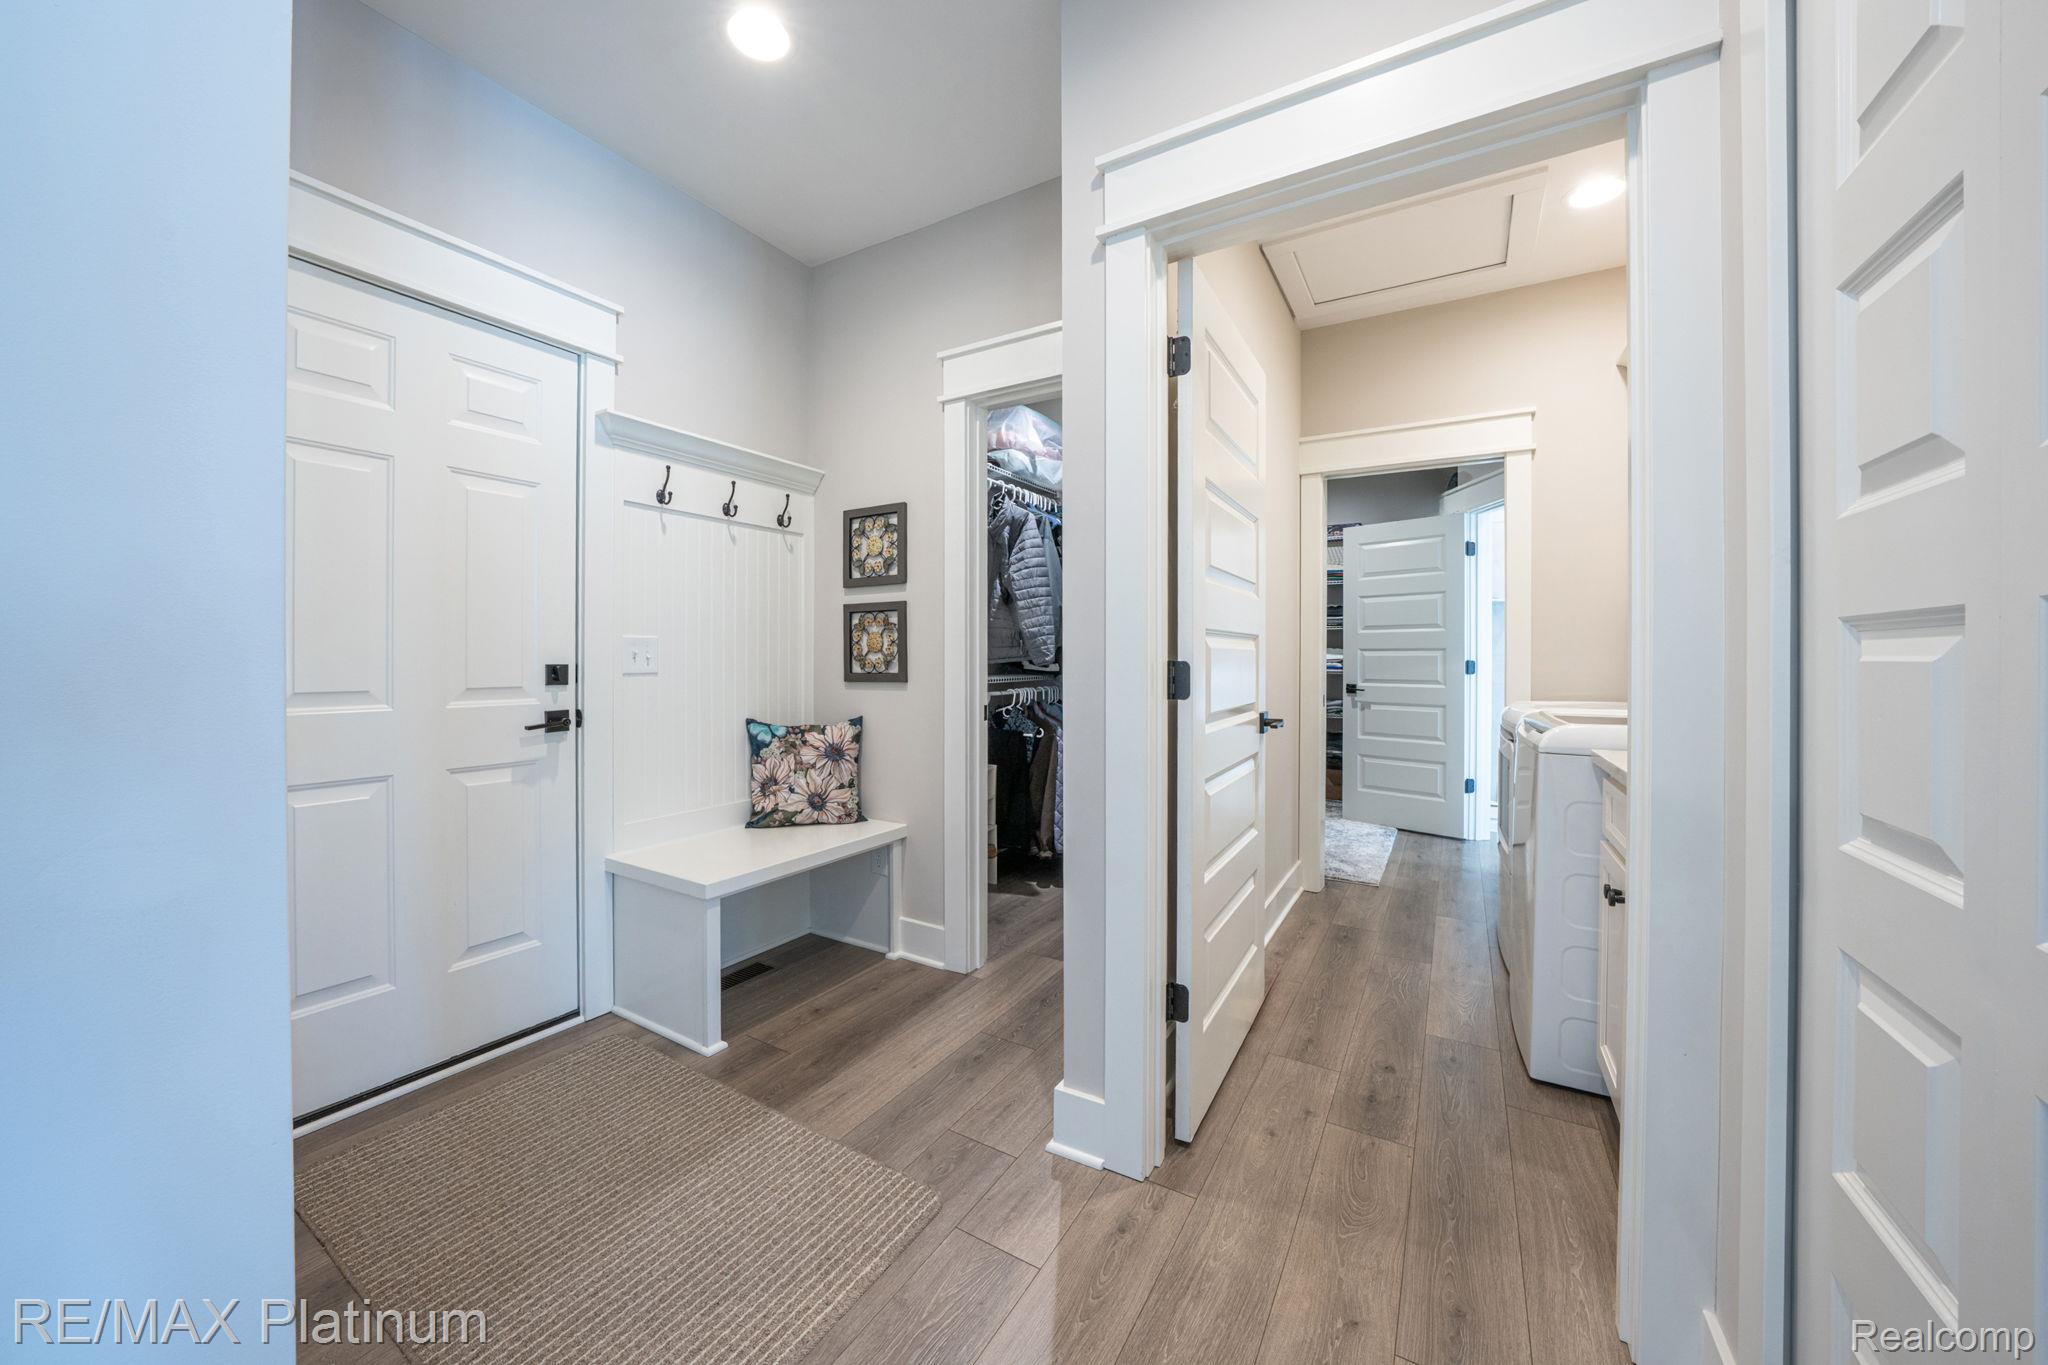
Mudroom with a built-in bench and coat hooks beside an open doorway to the laundry room.
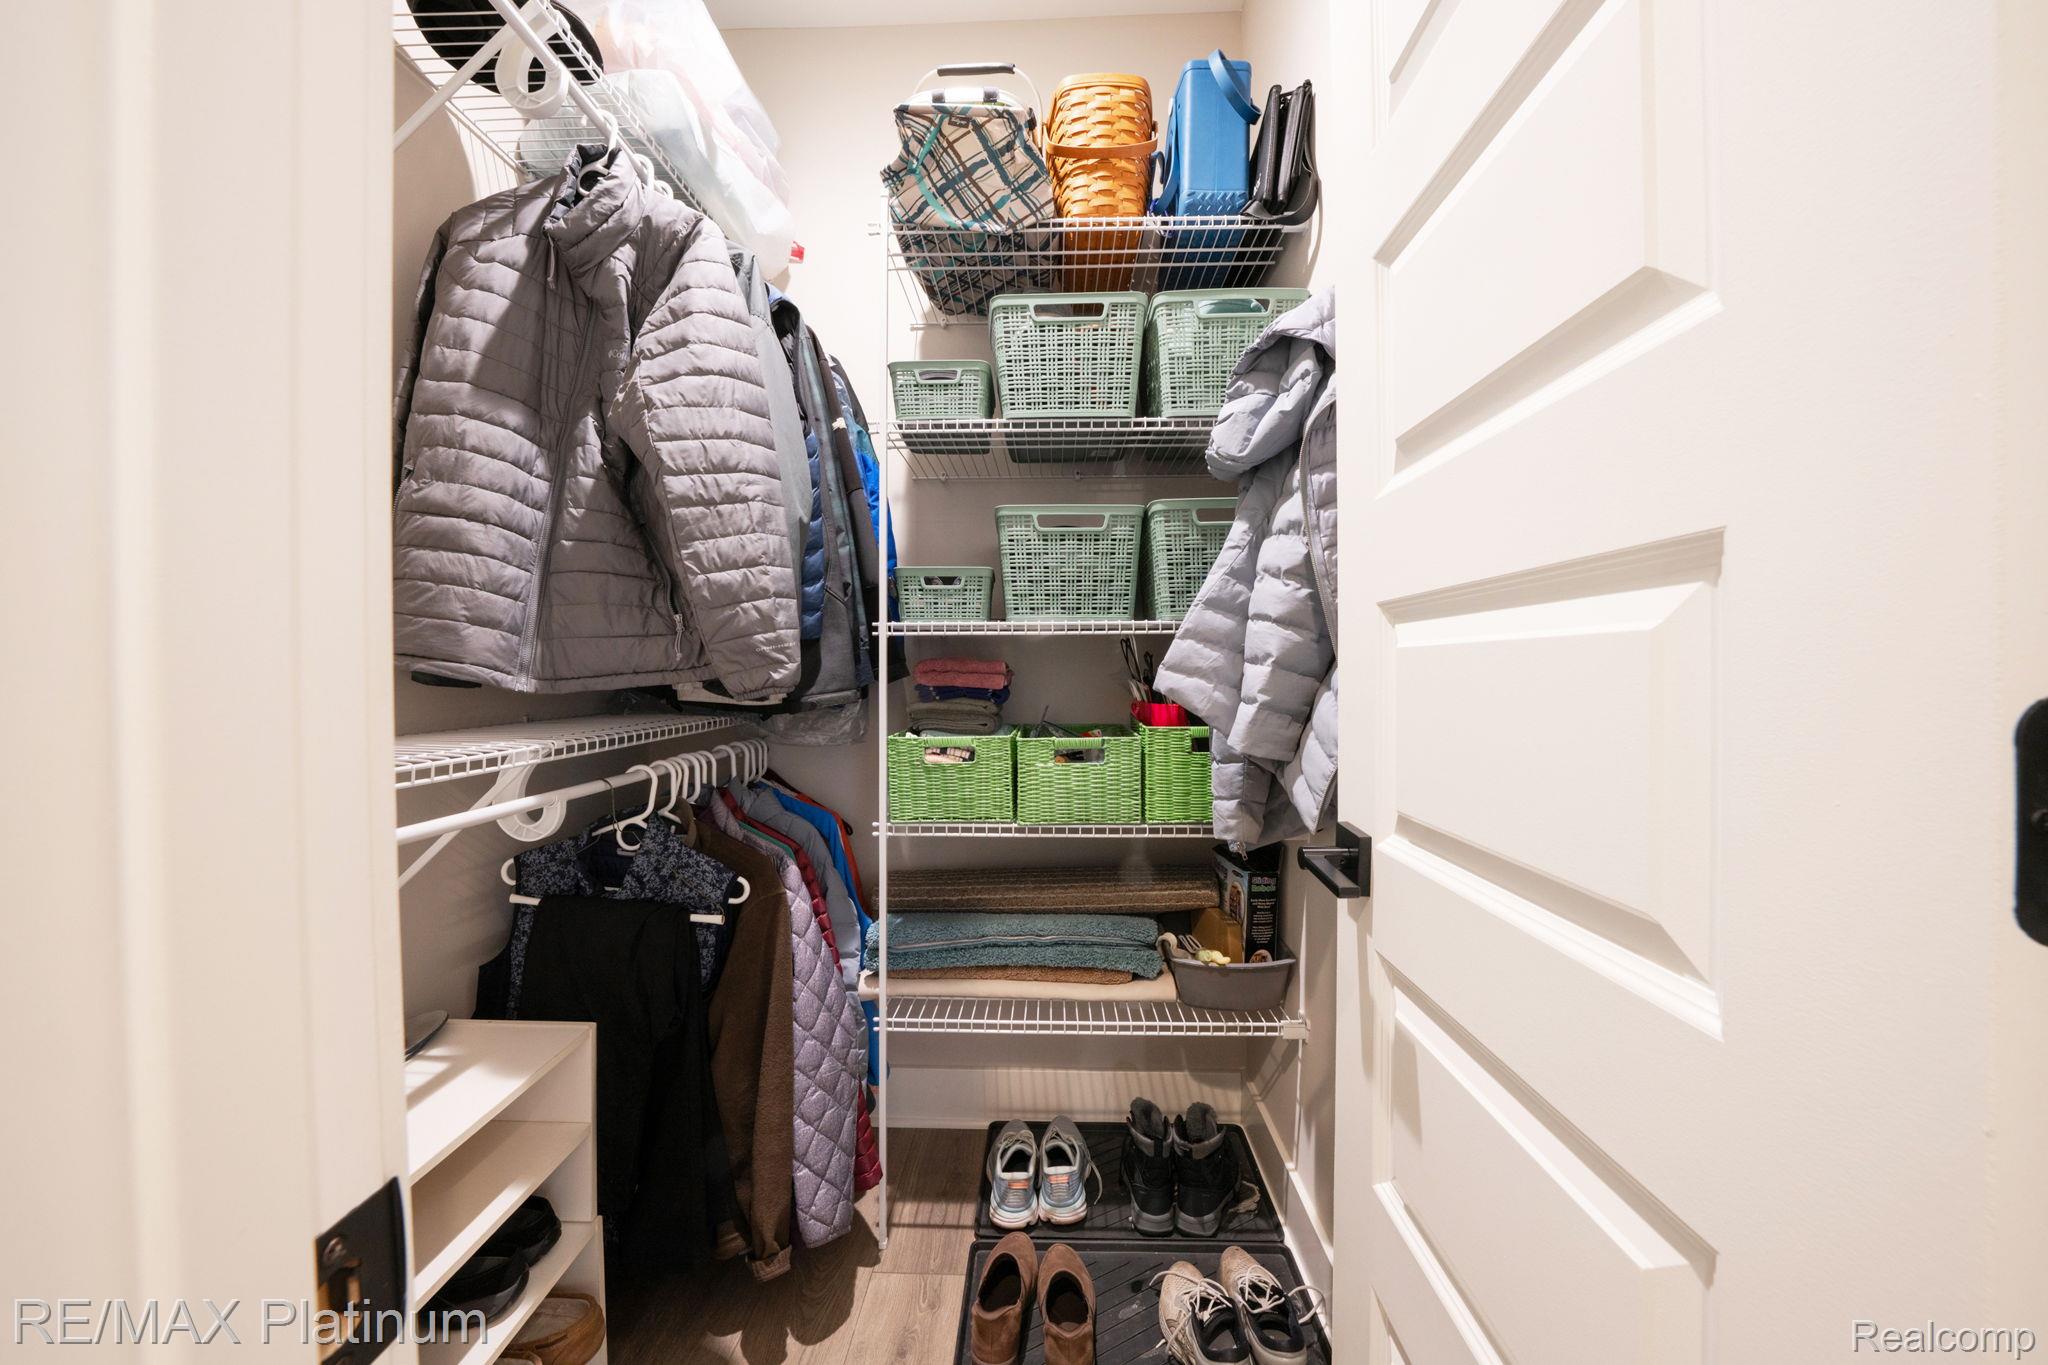
Walk-in closet with organized shelves, green baskets, hanging coats, folded linens, and shoes.
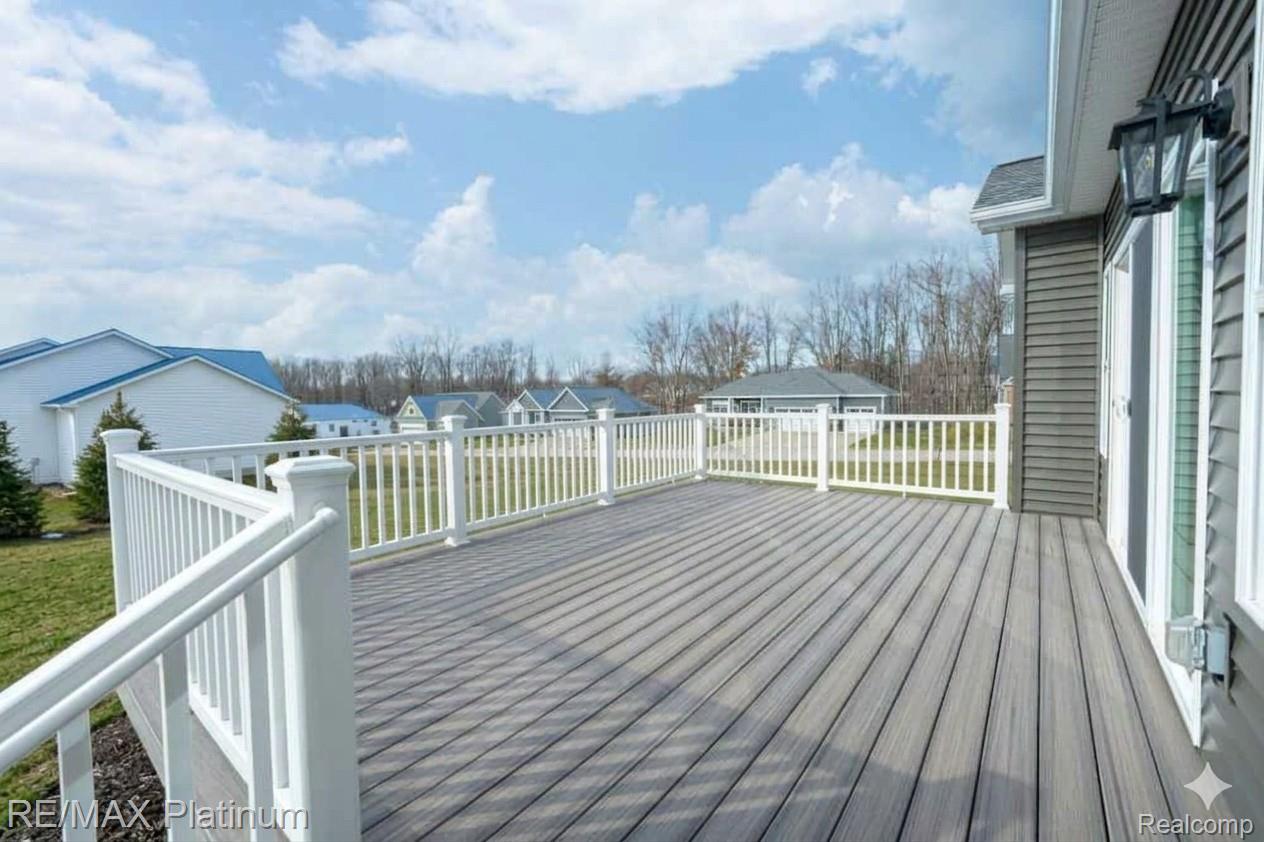
Spacious gray deck with white railings beside a gray-sided home, overlooking neighboring houses.
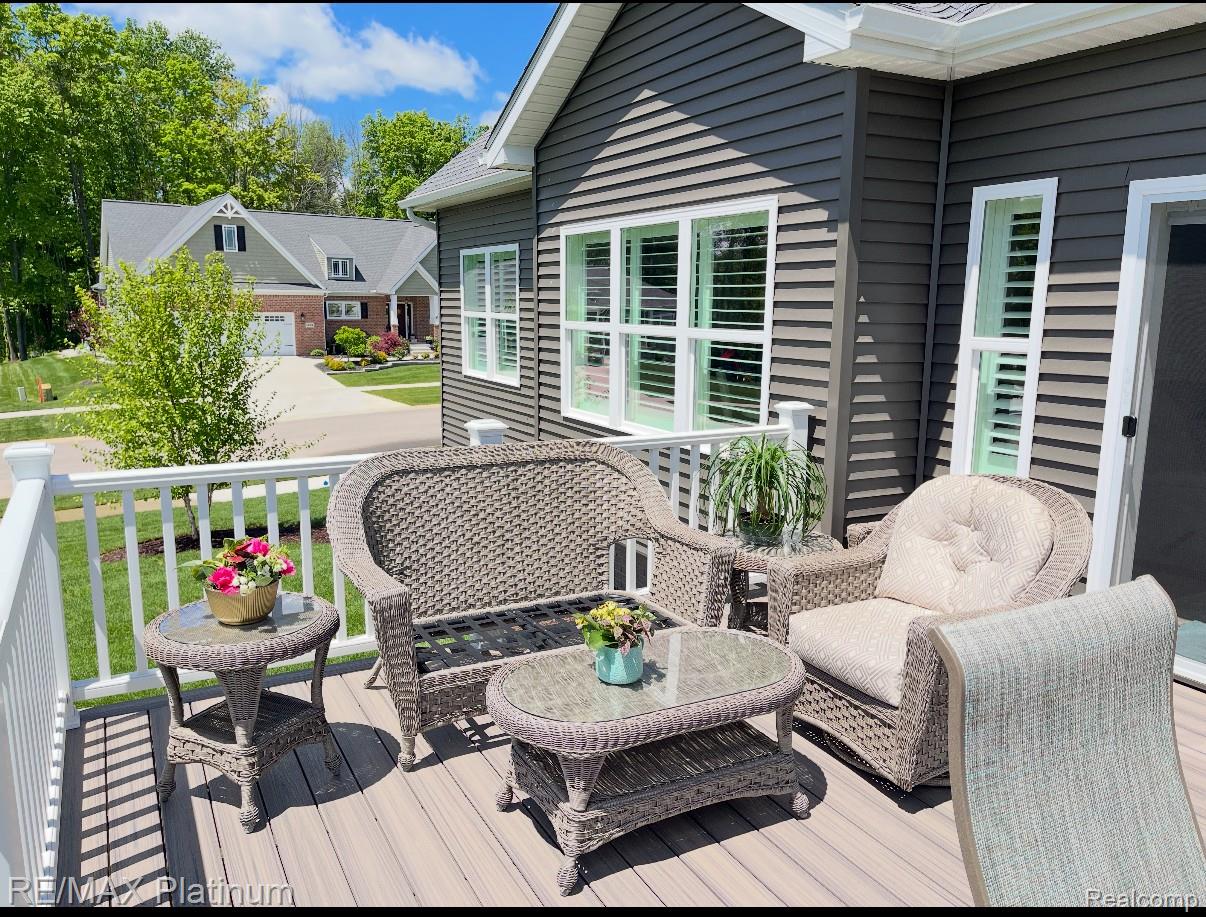
Furnished deck with wicker seating, white railing, and views of trees and a neighboring home.
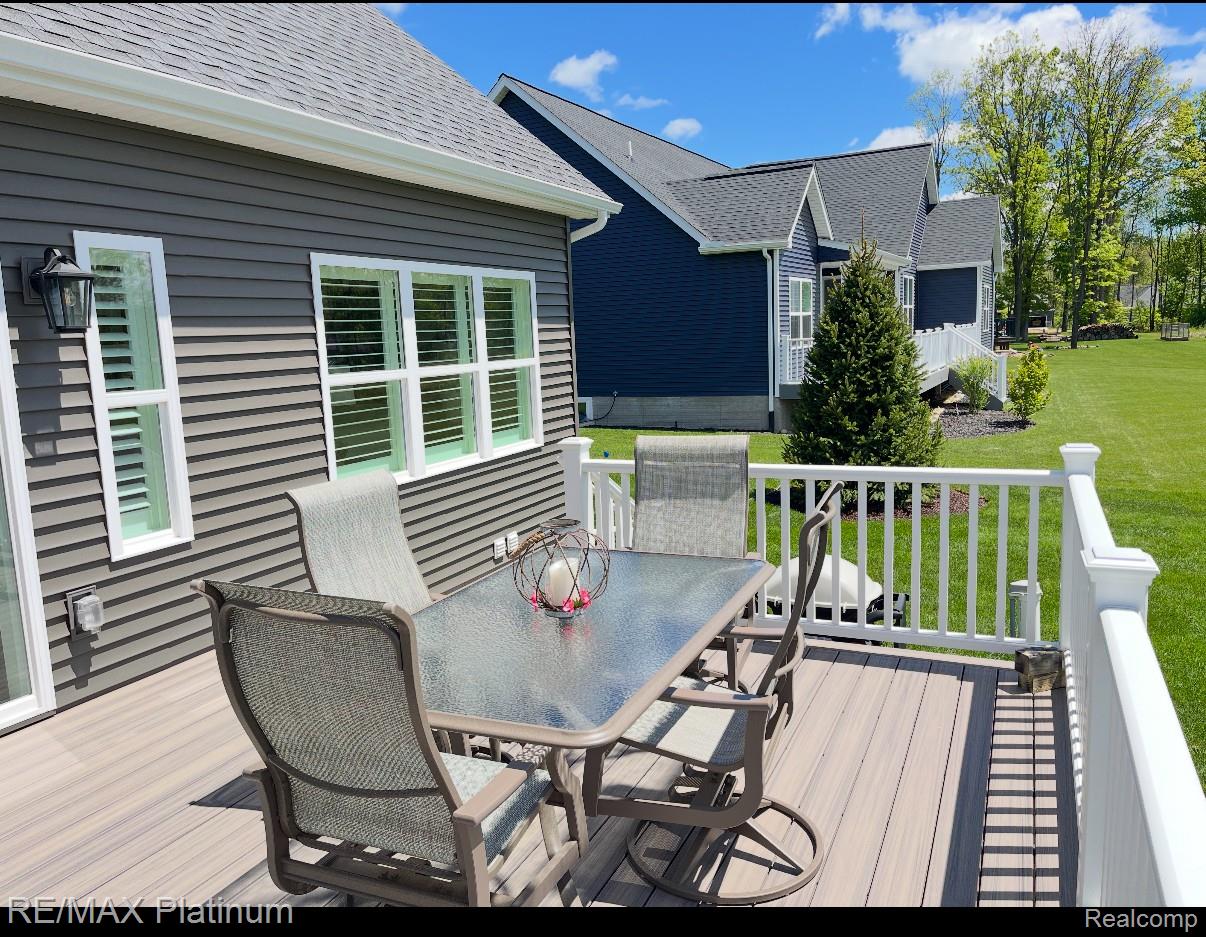
Furnished deck with a patio dining set overlooking a green lawn.
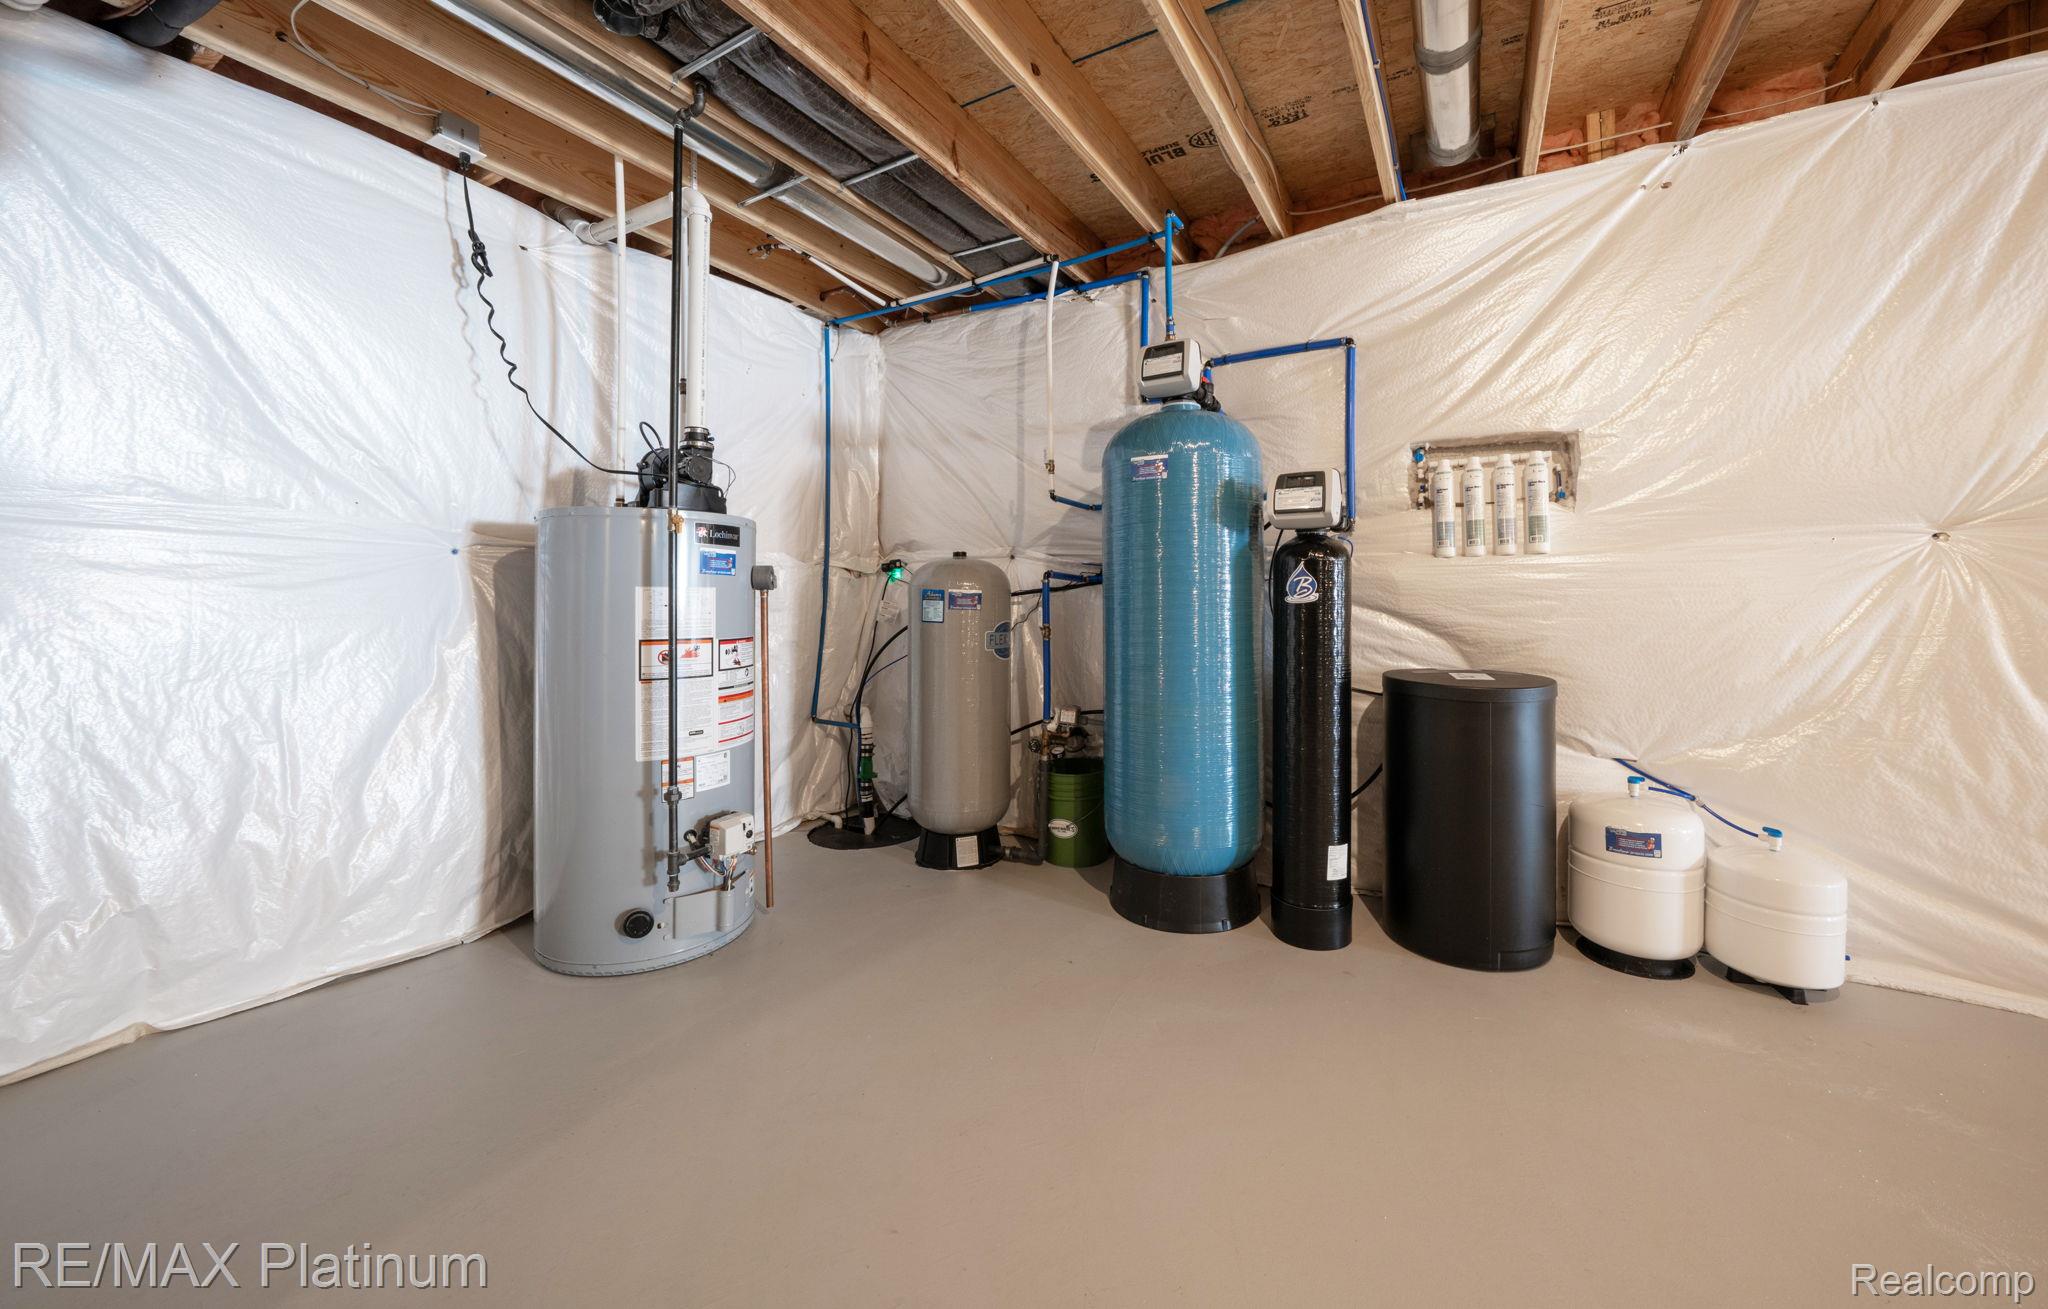
Basement utility room with a water heater and water filtration equipment beneath exposed ceiling joists.
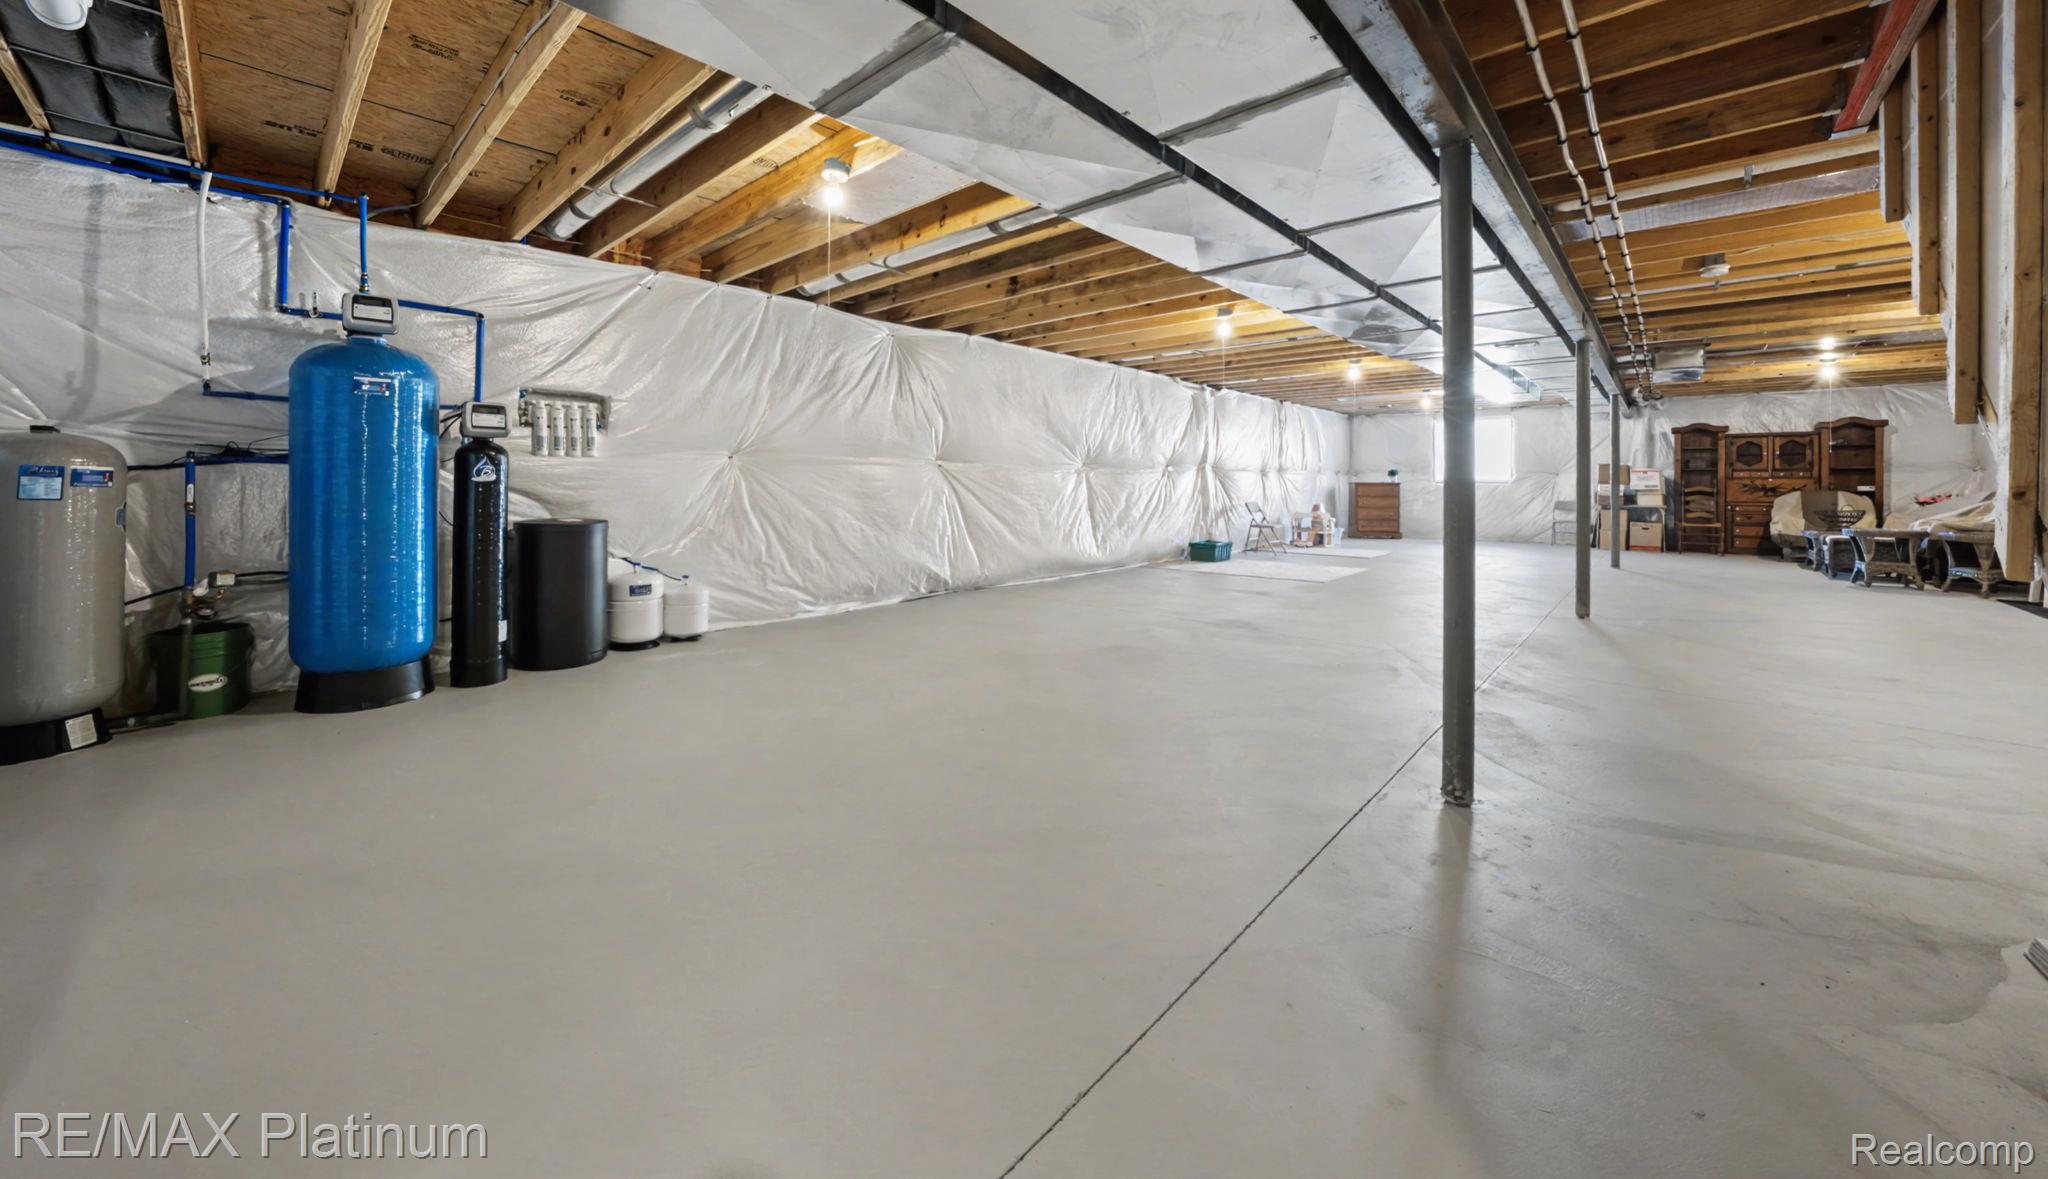
Unfinished basement with a broad concrete floor, exposed joists, ductwork, and water treatment equipment.
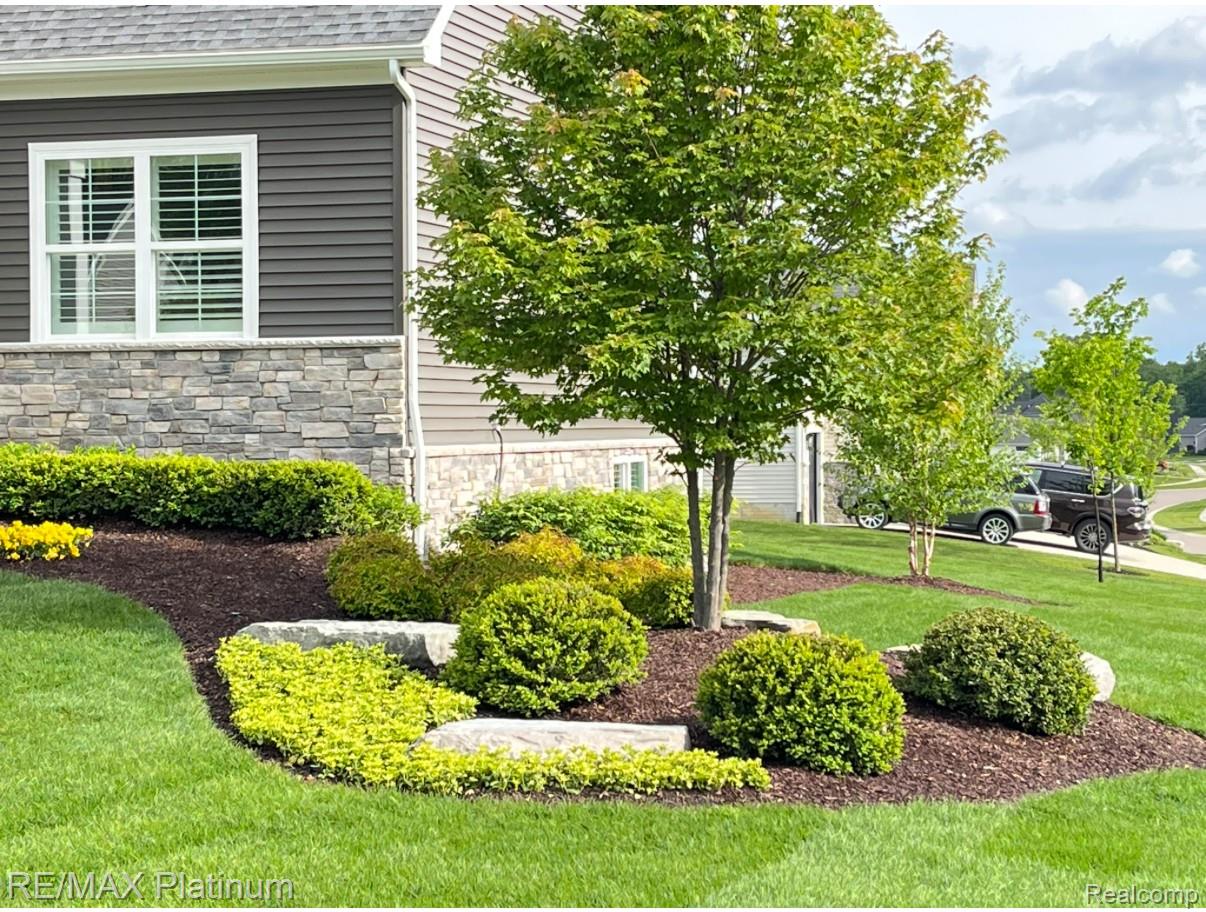
House exterior with stone veneer, a mature tree, and landscaped shrubs and lawn.
Gray-sided home with stone accents, an American flag, and colorful flower beds in front.
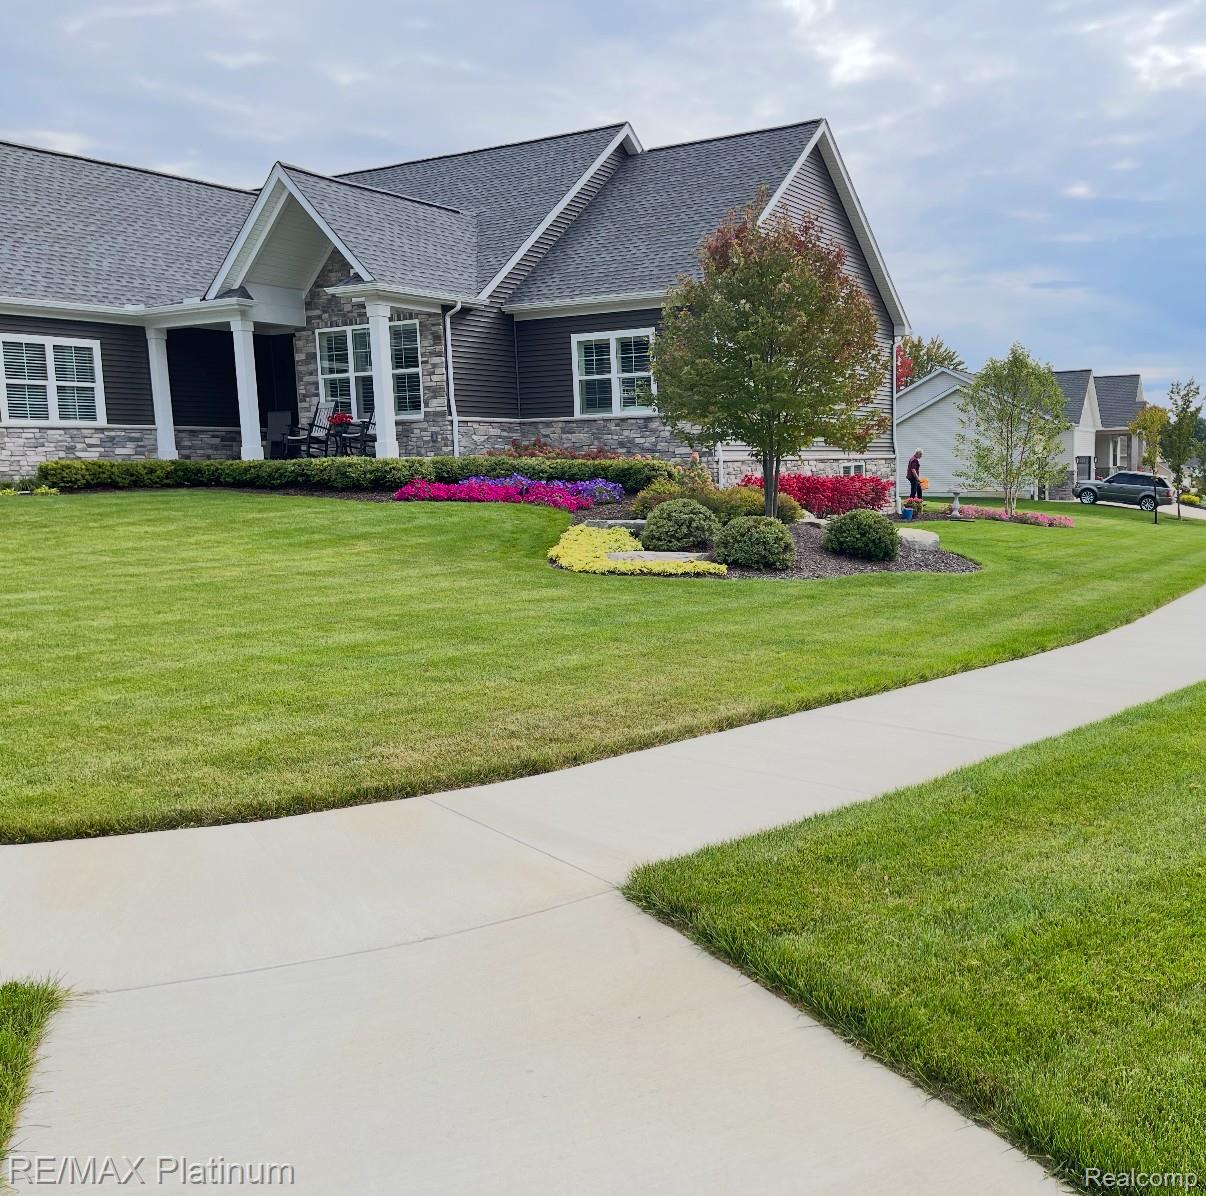
Home exterior with stone accents, a covered porch, colorful flower beds, and a curving sidewalk.
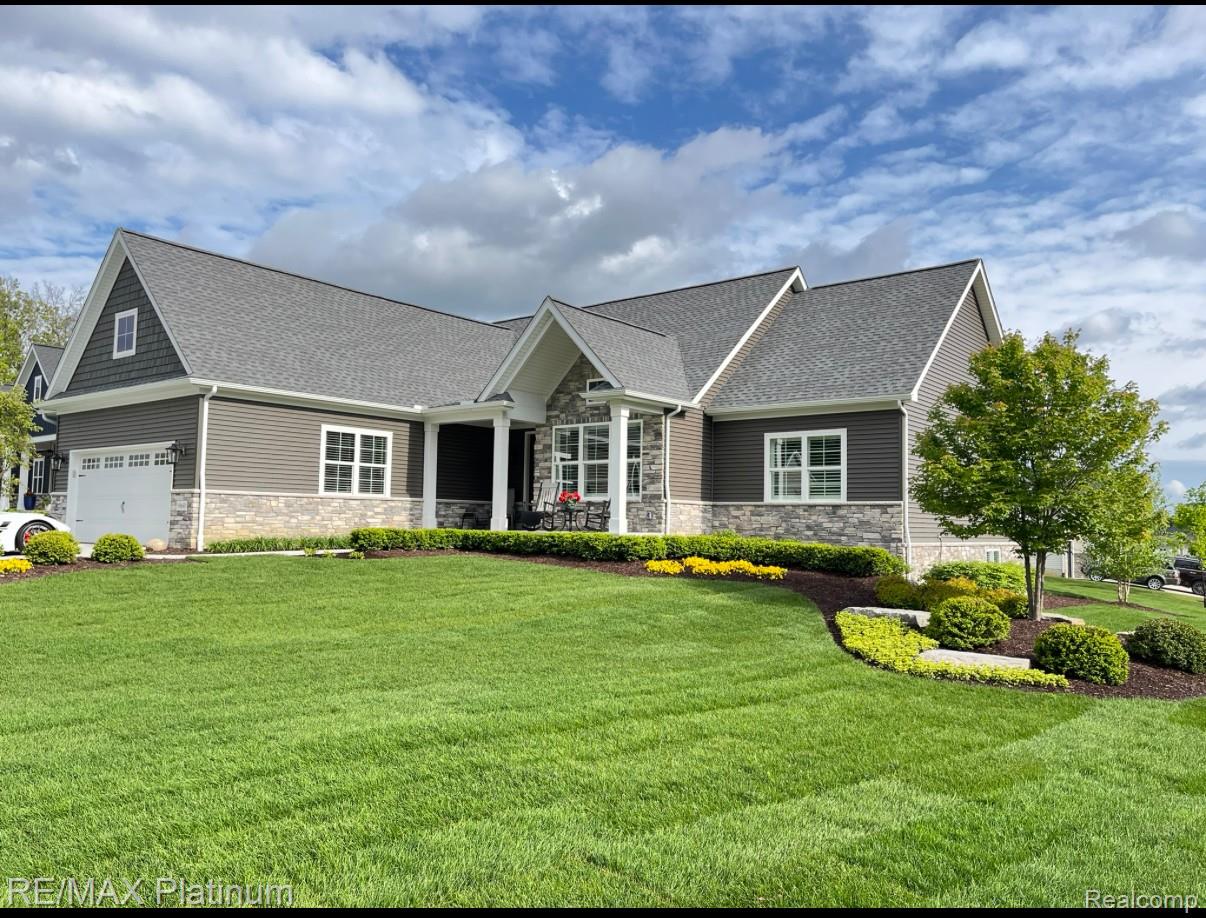
Gray single-story home with stone accents, attached garage, and landscaped front lawn.
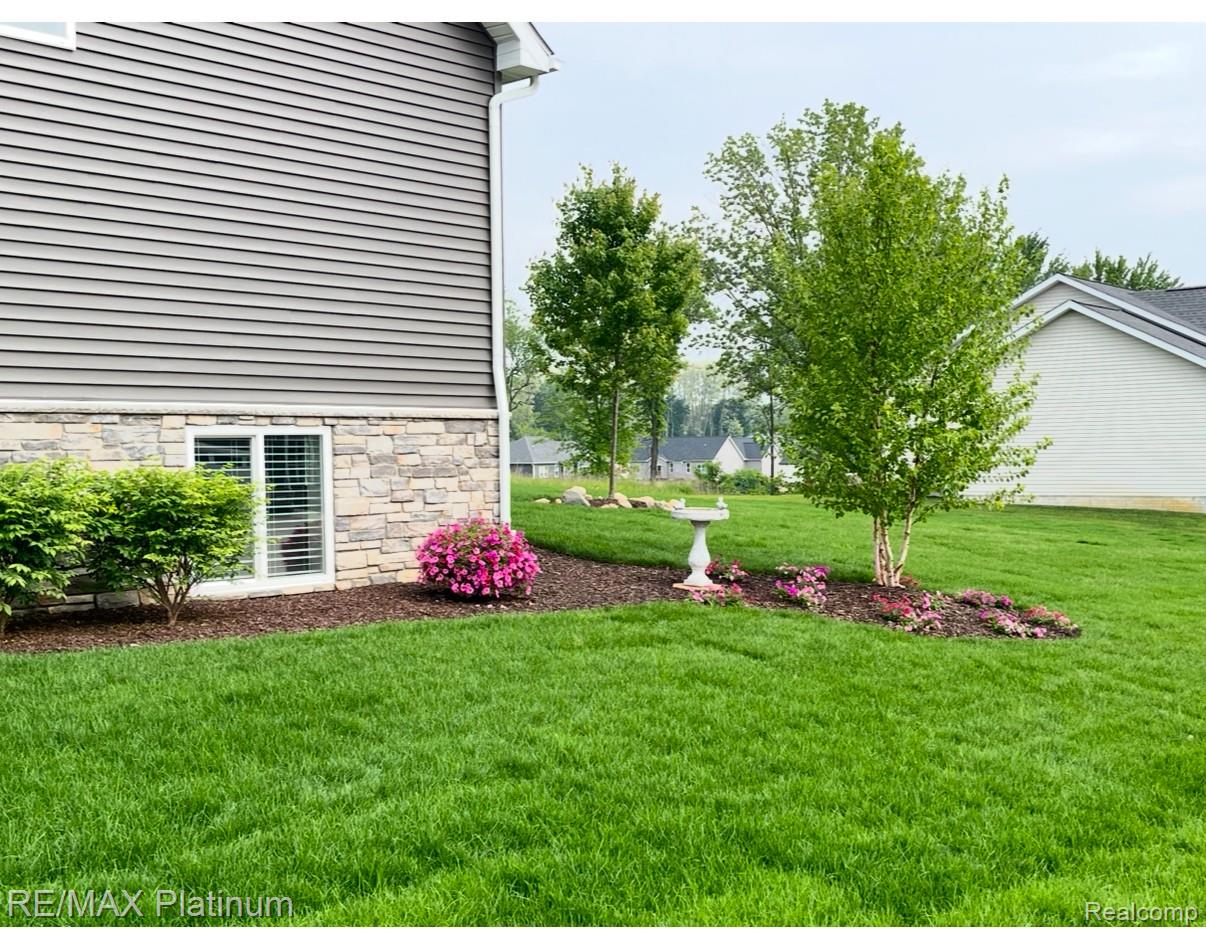
Home’s landscaped side yard with a broad lawn, flowering beds, trees, and a white birdbath.
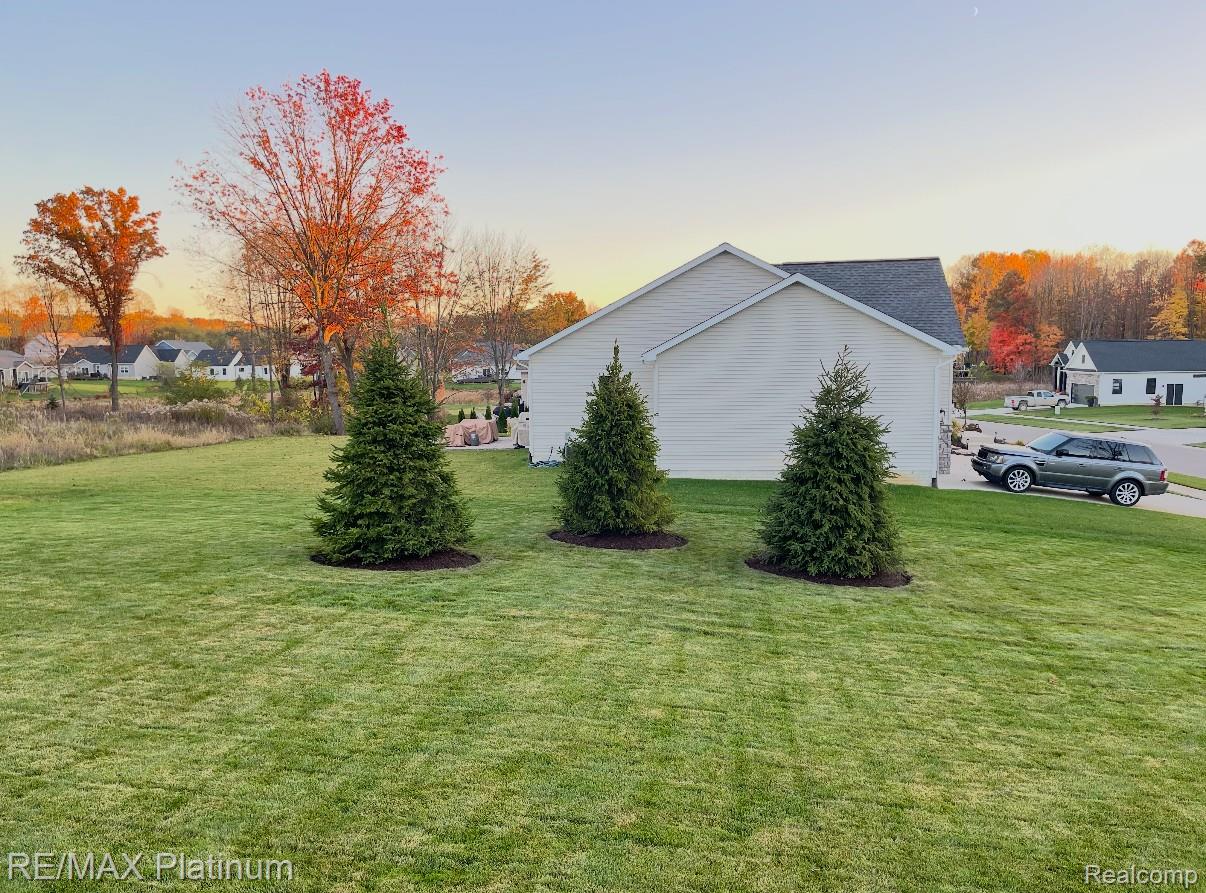
White-sided home beyond a broad lawn and three evergreens, with autumn trees and neighboring houses.
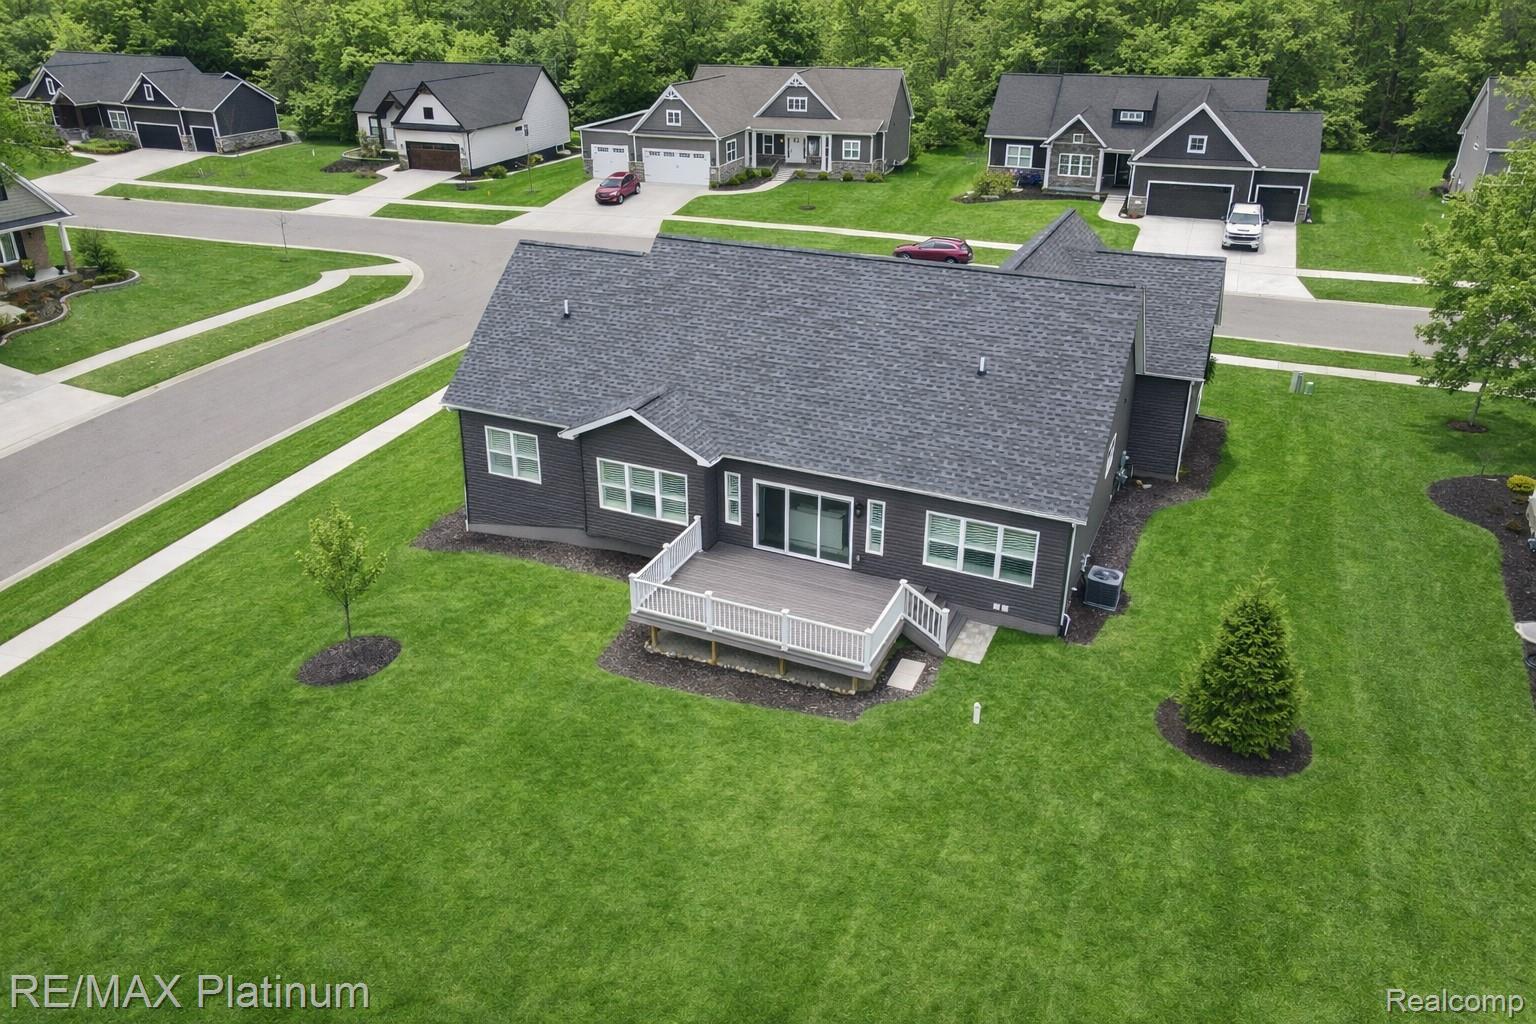
Aerial view of a dark gray home with a raised white-railed deck and broad lawn.
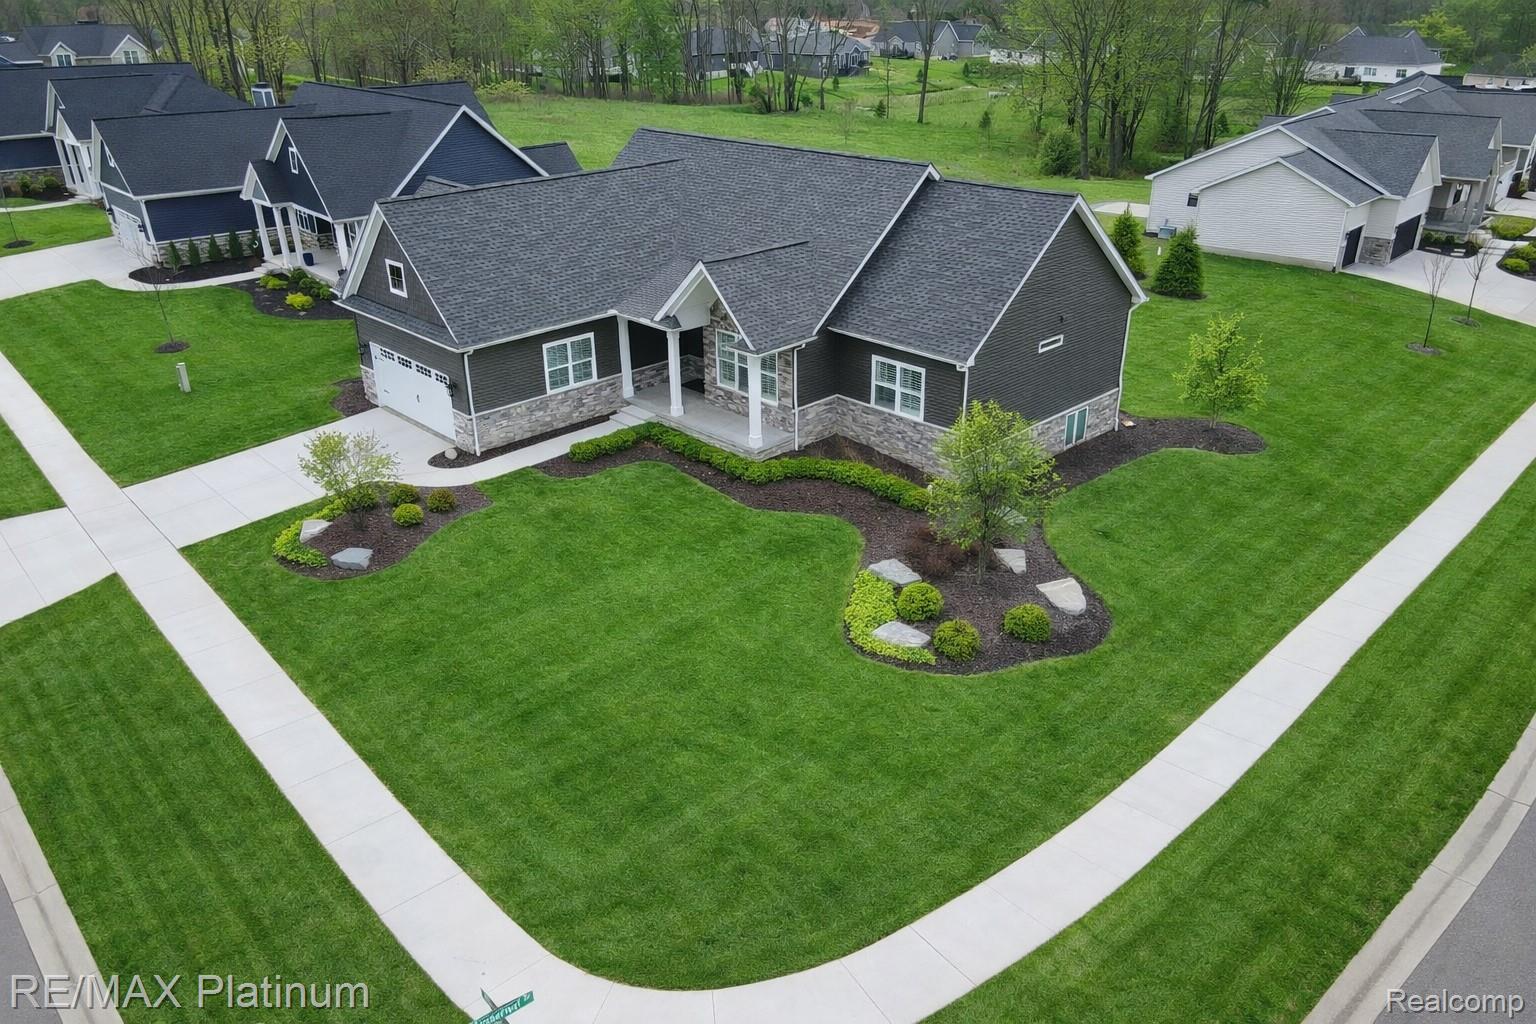
Aerial view of a dark gray home with stone accents, landscaped beds, and a broad corner lawn.
VIEW PHOTOS
$694,900

9860 W Haven dale Drive

3 Beds 2 Baths 1,879 Sq.Ft. 0.28 Acres

Description

COME FALL IN LOVE with this stunning custom-built ranch on a premium corner homesite in the desirable Deerfield Preserve! Each upgrade was carefully selected by the seller creating a one of a kind luxury home, and could not be recreated at this price. Step inside to rich LVP flooring, custom woodwork, upgraded lighting, extra windows with custom plantation shutters, the list goes on. The great room boasts a cathedral ceiling, stone-accent electric fireplace w/built-in shelving, & electric blinds -- ideal for relaxing or entertaining. The gourmet kitchen features a high end porcelain countertop, stainless steel built-in appliances, two spacious pantries, a center island for casual dining, & beautiful LVP flooring. The primary suite is a private retreat w/tray ceiling, luxury bath w/euro shower & soaking tub, quartz-topped vanity, & a well-planned walk-in closet w/direct access to the first-floor laundry. Outdoor living is effortless on the custom composite deck overlooking meticulously maintained landscaping and well manicured lawn complete with sprinklers. Other features include iron, and RO systems. An oversized 2.5-car garage! Prime location between Hartland and Brighton. Hartland schools, this exceptional ranch delivers turn-key lifestyle and lasting value. Don't delay see this home today!

Share Property

Location

9860 Havendale Drive, Brighton Township Livingston, Michigan 48114

Status

Active Under Contract
Sherry Cynowa-Matta

Sherry Cynowa-Matta

TITLE

REALTOR®

Property Amenities

Interior
Laundry room Electric Dryer Hookup, Gas Dryer Hookup, Laundry Room, Washer Hookup
Fireplace Electric, Great Room
Appliances Built In Electric Oven, Built In Gas Range, Dishwasher, Disposal, Double Oven, Gas Cooktop, Humidifier, Microwave, Plumbed For Ice Maker
Total Bedrooms: 3
Full Bathrooms: 2
Other Interior Features High Speed Internet, Programmable Thermostat
Area & Lot
Lot Area 0.28 Acres
Living area 1,879 Sq.Ft.
MLS® ID 20261067769
Year Built 2023
School District Hartland
Architecture Styles Contemporary, Ranch
Type Residential
Status Active Under Contract
Exterior
Stories 1
Pool None
Air conditioning Ceiling Fans, Central Air
Heat type Forced Air, Natural Gas
Water Source Well
Garage Space 2.5
Sewer Public Sewer
Parking Twoand Half Car Garage, Attached, Direct Access, Driveway, Garage Faces Front
Lot Features Corner Lot, Sprinklers
Roof Asphalt
Utilities Underground Utilities
Finance
Sales Price $694,900
HOA Fees $300 yearly
Real Estate Tax $8,189 yearly
House front with a stone facade, covered porch, rocking chairs, and landscaped shrubs.

Schedule a Showing

I would love to show you my beautiful property. Please select your preferred date and time below. I will be in touch shortly to confirm your appointment.

Schedule a Showing

I would love to show you my beautiful property. Please select your preferred date and time below. I will be in touch shortly to confirm your appointment.

Thank you for your interest in 9860 Havendale Drive, Brighton Township Livingston, Michigan 48114. We are reviewing your request and will be in touch shortly!

Mortgage Calculator

Estimate your monthly mortgage payment, including the principal and interest, property taxes, and HOA. Adjust the values to generate a more accurate rate.

All estimates are provided for informational purposes only. Actual amounts may vary.
$0,000 Your Payment 20 15 65
$0,000 Your Payment

Brighton

Work With Sherry

Veteran Michigan Real Estate Agent since 1994, Sherry is “short in stature and tall on results,” bringing local expertise and a passion for helping you achieve your real estate goals.