Leave a Message

Thank you for your message. I will be in touch with you shortly.

521 Elm Street
521 Elm Street
521 Elm Street
521 Elm Street
521 Elm Street
521 Elm Street
521 Elm Street
521 Elm Street
521 Elm Street
521 Elm Street
521 Elm Street
521 Elm Street
521 Elm Street
521 Elm Street
521 Elm Street
521 Elm Street
521 Elm Street
521 Elm Street
VIEW PHOTOS
$525,000

521 Elm Street

3 Beds 3 Baths 2,270 Sq.Ft. 7,405.2 Sq.Ft.

Description

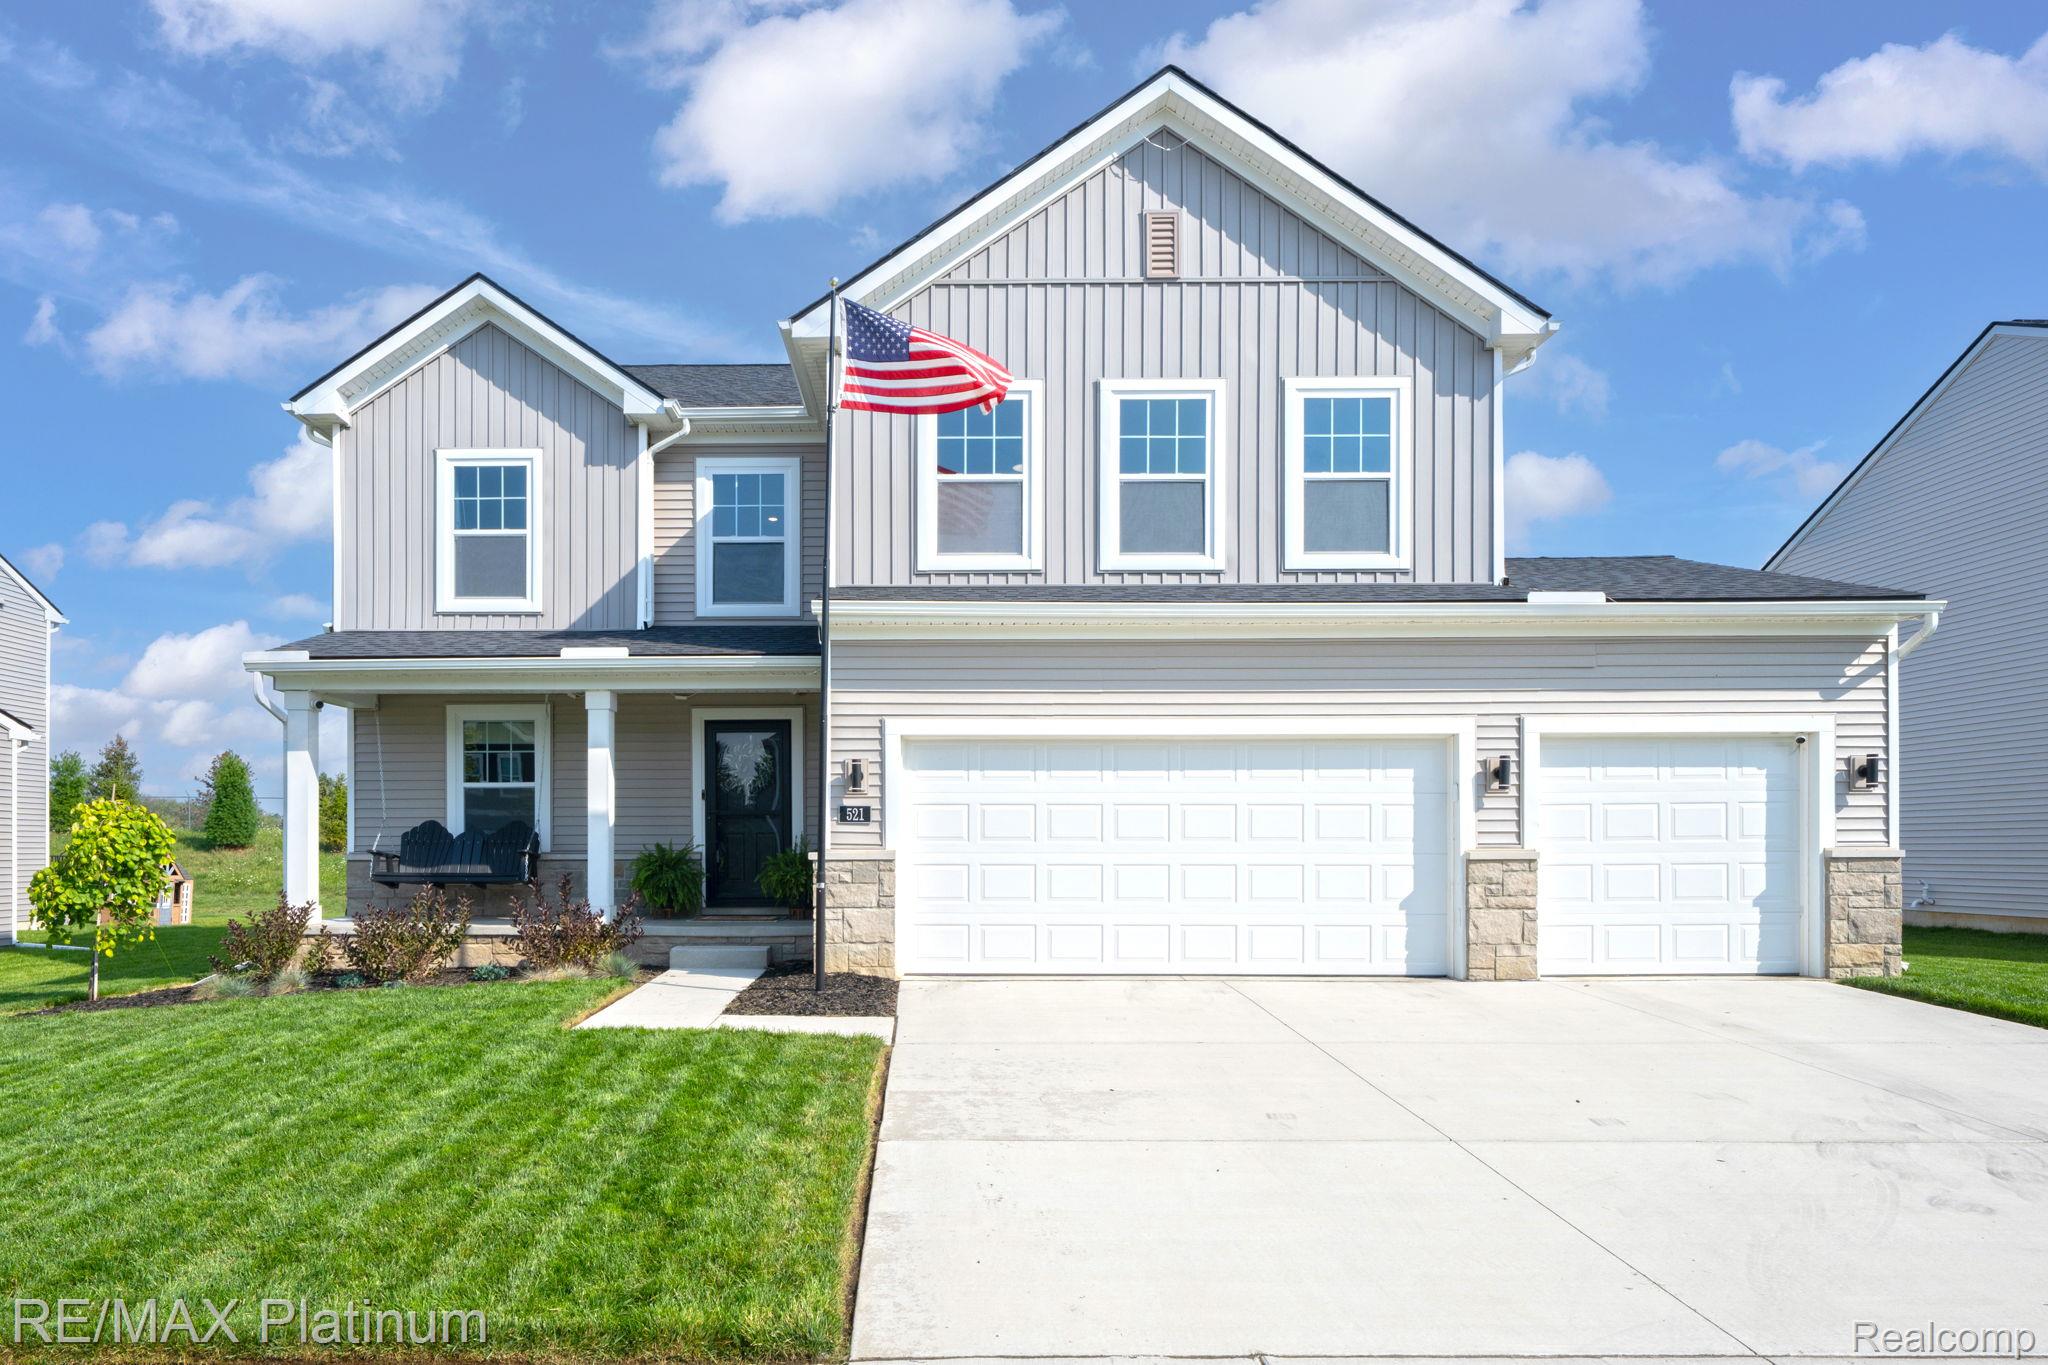
This turnkey, 2024-built "Brooklyn" floor plan offers an exceptional move-in-ready opportunity featuring extensive upgrades without the wait of new construction. Perfect for immediate occupancy, this open-concept home boasts an island kitchen, a cozy gas fireplace, a main-floor flex room, a drop zone, 2nd floor laundry, and a versatile upper-level loft easily convertible into a fourth bedroom. Nestled within the desirable Chelsea School District, the property shines with outdoor highlights including a 3-car garage (30' x 22'), a paver patio (13' x28'), a covered front porch with swing and meticulous lawn with integrated sprinkler system. Minutes from downtown Chelsea, near Waterloo Recreation Area and 35 miles of Border-to-Border (B2B) trails. this well maintained home seamlessly combines modern luxury, convenience, and location. The current owners are only moving due to a job relocation, creating a fantastic chance to secure a pristine, like-new home on an accelerated timeline. Don't delay see this home today!

Share Property

Location

521 Elm Street, Chelsea City Washtenaw, Michigan 48118

Status

For Sale
Sherry Cynowa-Matta

Sherry Cynowa-Matta

TITLE

REALTOR®

Property Amenities

Interior
Laundry room Electric Dryer Hookup, Gas Dryer Hookup, Laundry Room, Washer Hookup
Fireplace Gas, Living Room
Appliances Bar Fridge, Dishwasher, Disposal, Dryer, Free Standing Gas Oven, Free Standing Gas Range, Humidifier, Microwave, Washer
Total Bedrooms: 3
Half Bathrooms: 1
Full Bathrooms: 2
Other Interior Features High Speed Internet, Programmable Thermostat
Area & Lot
Lot Area 7,405.2 Sq.Ft.
Living area 2,270 Sq.Ft.
MLS® ID 20261069718
Year Built 2024
School District Chelsea
Architecture Styles Colonial
Type Residential
Status For Sale
Exterior
Stories 2
Pool None
Air conditioning Ceiling Fans, Central Air
Heat type Forced Air, Natural Gas
Water Source Public
Garage Space 3.0
Sewer Public Sewer
Parking Three Car Garage, Attached, Direct Access, Driveway, Electricityin Garage, Garage Faces Front, Garage Door Opener
Lot Features Sprinklers
Roof Asphalt
Utilities Cable Available, Underground Utilities
Finance
Sales Price $525,000
HOA Fees $42 monthly
Real Estate Tax $11,336 yearly
image

Schedule a Showing

I would love to show you my beautiful property. Please select your preferred date and time below. I will be in touch shortly to confirm your appointment.

Schedule a Showing

I would love to show you my beautiful property. Please select your preferred date and time below. I will be in touch shortly to confirm your appointment.

Thank you for your interest in 521 Elm Street, Chelsea City Washtenaw, Michigan 48118. We are reviewing your request and will be in touch shortly!

Mortgage Calculator

Estimate your monthly mortgage payment, including the principal and interest, property taxes, and HOA. Adjust the values to generate a more accurate rate.

All estimates are provided for informational purposes only. Actual amounts may vary.
$0,000 Your Payment 20 15 65
$0,000 Your Payment

Work With Sherry

Veteran Michigan Real Estate Agent since 1994, Sherry is “short in stature and tall on results,” bringing local expertise and a passion for helping you achieve your real estate goals.